Skip main navigation
Closed
  • Price Unknown

    36 Ashland Ave, Brandon, MS 39047

    3beds
    1,437sqft
    Residential, Single Family Residence
    Built in 1981
    8,712 Square Feet Lot
    $223,100 Zestimate®
    $--/sqft
    $1,749 Estimated rent

    Home value

    $223,100

    $212,000 - $234,000

    $1,749/mo

    Zestimate® history
    Loading
    Loading...

    Owner options

    List your home for rent

    $1,749/mo

    Rent Zestimate®

    Find your next renter with Zillow Rental Manager. Plus, with online applications, you can quickly screen prospective tenants – for free.

    Learn more

    $1,749/mo

    Rent Zestimate®

    Refinance and save

    Refinancing to a lower rate could help reduce your monthly payments and save thousands over the life of the loan.

    See today's rates

    Explore your selling options

    Work with a Zillow partner agent

    Leverage their expertise and Zillow's premium Showcase listings to get your home seen by more buyers.

    Get started

    List with your own agent

    Get your home in front of millions of buyers by listing it on Zillow.

    Learn how to do it

    Sell it yourself

    Take full control of how buyers see your home on Zillow by listing For Sale by Owner (FSBO).

    List your home

    What's special

    Large deckBrick fireplaceMirrored dining roomStainless appliancesVessel sinksShower combinationsNew paint
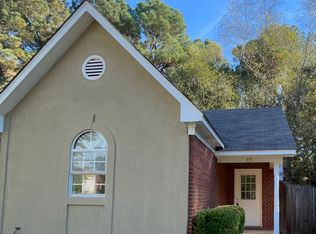
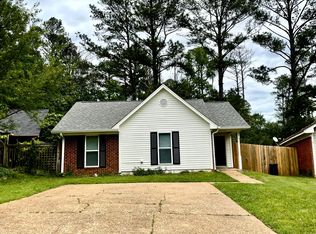
    Looking for an adorable 3/2 home that is updated and in a great location close to shopping and the Rez, this is the one! The roof and HVAC are less than a year old as well as new paint on the inside! The stylish wall papered foyer opens up to the living area with a brick fireplace and overlooks the back yard. The mirrored dining room is open to the living area and kitchen.The kitchen boasts beautiful quartz countertops, stainless appliances, as well as a stainless frig that stays. Both bathrooms have vessel sinks and tub/shower combinations. Walk out of your living area to large deck overlooking the yard that backs up to wooded area for complete privacy. The floors are vinyl with NO carpet! Come see this well maintained home soon!

    Zillow last checked:

    Listing updated:

    Listed by:

    Janice Feldman 601-853-3344,

    Weaver & Associate, LLC

    Bought with:

    Courtney King, S60107

    Key Stride Realty

    Source: MLS United,MLS#: 4081846

    Facts & features

    Interior

    Bedrooms & bathrooms
    • Bedrooms: 3
    • Bathrooms: 2
    • Full bathrooms: 2
    Heating
    • Central, Exhaust Fan, Fireplace(s), Natural Gas
    Cooling
    • Ceiling Fan(s), Central Air
    Appliances
    • Included: Built-In Gas Range, Exhaust Fan, Free-Standing Refrigerator, Gas Water Heater, Microwave
    • Laundry: Electric Dryer Hookup, In Kitchen, Laundry Closet, Main Level, Washer Hookup
    Features
    • Crown Molding, Double Vanity, Entrance Foyer
    • Flooring: Vinyl, Ceramic Tile
    • Doors: Dead Bolt Lock(s)
    • Windows: Insulated Windows, Wood Frames
    • Has fireplace: Yes
    • Fireplace features: Gas Log
    Interior area
    • Total structure area: 1,437
    • Total interior livable area: 1,437 sqft

    Property

    Parking
    • Total spaces: 2
    • Parking features: Concrete, Parking Pad, Direct Access
    • Carport spaces: 2
    • Has uncovered spaces: Yes
    Features
    • Levels: One
    • Stories: 1
    • Patio & porch: Deck, Front Porch, Rear Porch
    • Exterior features: Private Yard, Rain Gutters
    • Fencing: Back Yard,Wood,Fenced
    Lot
    • Size: 8,712 sqft
    • Features: Front Yard, Many Trees, Wooded
    Details
    • Parcel number: H12e000005 00360

    Construction

    Type & style
    • Home type: SingleFamily
    • Architectural style: Traditional
    • Property subtype: Residential, Single Family Residence
    Materials
    • Brick
    • Foundation: Slab
    • Roof: Architectural Shingles
    Condition
    • New construction: No
    • Year built: 1981

    Utilities & green energy

    • Sewer: Public Sewer
    • Water: Public
    • Utilities for property: Cable Available, Electricity Connected, Natural Gas Connected, Sewer Connected, Water Connected, Natural Gas in Kitchen

    Community & neighborhood

    Security
    • Security features: Security System, Smoke Detector(s)
    Community
    • Community features: Biking Trails, Hiking/Walking Trails, Park, Street Lights
    Location
    • Region: Brandon
    • Subdivision: Ashland Estates

    Price history

    DateEventPrice
    7/23/2024Sold--
    Source: MLS United #4081846 Report a problem
    6/8/2024Pending sale$205,000$143/sqft
    Source: MLS United #4081846 Report a problem
    6/6/2024Price change$205,000+31.4%$143/sqft
    Source: MLS United #4081846 Report a problem
    10/12/2021Pending sale$156,000$109/sqft
    Source: MLS United #1344753 Report a problem
    10/10/2021Listed for sale$156,000$109/sqft
    Source: MLS United #1344753 Report a problem
    10/8/2021Pending sale$156,000$109/sqft
    Source: CMMLS #344753 Report a problem
    10/7/2021Sold--
    Source: Agent Provided Report a problem
    10/7/2021Listed for sale$156,000+22.8%$109/sqft
    Source: CMMLS #344753 Report a problem
    4/9/2019Sold--
    Source: Agent Provided Report a problem
    3/22/2019Pending sale$127,000$88/sqft
    Source: Keller Williams New Beginnings #314891 Report a problem
    3/8/2019Price change$127,000-0.4%$88/sqft
    Source: Keller Williams New Beginnings #314891 Report a problem
    2/27/2019Price change$127,500-1.5%$89/sqft
    Source: Keller Williams New Beginnings #314891 Report a problem
    11/28/2018Listed for sale$129,500+346.6%$90/sqft
    Source: Keller Williams New Beginnings #314891 Report a problem
    5/11/2016Listing removed$29,000$20/sqft
    Source: Homesearch.Com Realty Services Inc #5159290 Report a problem
    5/10/2016Price change$29,000+38.1%$20/sqft
    Source: Homesearch.Com Realty Services Inc #5159290 Report a problem
    5/6/2016Price change$21,000-23.6%$15/sqft
    Source: Homesearch.Com Realty Services Inc #5159290 Report a problem
    5/3/2016Listed for sale$27,500-77.8%$19/sqft
    Source: Homesearch.Com Realty Services Inc #5159290 Report a problem
    2/10/2016Listing removed$124,000$86/sqft
    Source: EXIT SUMMER HOUSE REALTY #282552 Report a problem
    2/1/2016Listed for sale$124,000$86/sqft
    Source: EXIT SUMMER HOUSE REALTY #282552 Report a problem

    Public tax history

    YearProperty taxesTax assessment
    2024$931 +27%$11,434 +19.1%
    2023$734 -52%$9,597 -33.3%
    2022$1,529 +112.6%$14,396 +50%
    2021$719 $9,597 -25.9%
    2020$719 -48.1%$12,957
    2019$1,386 -1.8%$12,957
    2018$1,412 +1.9%$12,957
    2017$1,386 $12,957 +3.7%
    2016$1,386 +8.8%$12,497
    2015$1,274 $12,497
    2014$1,274 +2.1%$12,497
    2013$1,248 $12,497
    2012$1,248 +3.9%$12,497
    2011$1,201 $12,497
    2010$1,201 $12,497
    2009$1,201 +0.5%$12,497 0%
    2008$1,195 +188%$12,501
    2007$415 -0.2%--
    2006$416 -1.2%--
    2005$421 +1.7%--
    2004$413 +0.9%--
    2003$410 +3.1%--
    2002$398 --
    2001-- $7,290 -90%
    2000$389 $72,900

    Find assessor info on the county website

    Neighborhood: 39047

    Nearby schools

    GreatSchools rating
    Schools provided by the listing agent
    • Elementary: Northshore
    • Middle: Northwest Rankin Middle
    • High: Northwest Rankin

    Source: MLS United. This data may not be complete. We recommend contacting the local school district to confirm school assignments for this home.