Skip main navigation
Off market
  • $1,028,900

    36 Audubon Dr, Amherst, NY 14226

    5beds
    5baths
    4,695sqft
    SingleFamily
    Built in 1935
    0.38 Acres Lot
    $1,028,900 Zestimate®
    $219/sqft
    $4,866 Estimated rent

    Home value

    $1,028,900

    $936,000 - $1.13M

    $4,866/mo

    Zestimate® history
    Loading
    Loading...

    Owner options

    List your home for rent

    $4,866/mo

    Rent Zestimate®

    Find your next renter with Zillow Rental Manager. Plus, with online applications, you can quickly screen prospective tenants – for free.

    Learn more

    $4,866/mo

    Rent Zestimate®

    Refinance and save

    $7,024/mo

    Est. payment

    Refinancing to a lower rate could help reduce your monthly payments and save thousands over the life of the loan.

    See today's rates

    $7,024/mo

    Est. payment

    Explore your selling options

    Work with a Zillow partner agent

    Leverage their expertise and Zillow's premium Showcase listings to get your home seen by more buyers.

    Get started

    List with your own agent

    Get your home in front of millions of buyers by listing it on Zillow.

    Learn how to do it

    Sell it yourself

    Take full control of how buyers see your home on Zillow by listing For Sale by Owner (FSBO).

    List your home

    What's special

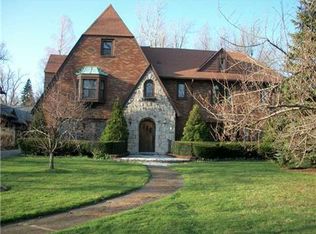
    Lovingly updated and well maintained, all brick French provincial home on prestigious Snyder street. Elegant sophistication and old World charm are just some of the captivating characteristics of this magnificent 5 Bedroom, 3 full bath, 2 half bath home. Stunning Living room (currently dining room) leads to gleaming updated Chef's kitchen with fabulous island, top of line appliances, Elite custom cabinetry and peninsula seating for 5 overlooking Great room. Charming library features natural woodwork, custom built-ins, window seats, gas fireplace (NRTC) and wet bar perfect for working from home or relaxing with a good book. Dine al fresco with family and friends on the spacious L shaped slate, awning covered patio overlooking private yard with hot tub. This stunning property awaits the buyer seeking a fabulous oasis for creating memories that will last a lifetime! 2020-12-03

    This property is off market, which means it's not currently listed for sale or rent on Zillow. This may be different from what's available on other websites or public sources.
    Facts & features

    Interior

    Bedrooms & bathrooms
    • Bedrooms: 5
    • Bathrooms: 5
    Heating
    • Forced air, Gas
    Cooling
    • Central
    Appliances
    • Included: Dishwasher, Garbage disposal, Range / Oven, Refrigerator
    • Laundry: In Basement
    Features
    • Ceiling Fan(s), Wet Bar, Great Room, Sump Pump, Hot Tub, Cathedral Ceiling(s), Built-in Features, Circuit Breakers - Some, Drapes - Some, Copper Plumbing - Some, Natural Woodwork - some, Sliding Glass Door, Water Purification System, Foyer/Entry Hall, Laundry-Basement, Library
    • Flooring: Carpet, Hardwood
    • Doors: Sliding Glass Door
    • Windows: Drapes - Some
    • Basement: Partially finished
    • Attic: Full, Stair Access
    • Has fireplace: Yes
    • Fireplace features: Gas, NotReptoCode, Artificial
    Interior area
    • Total interior livable area: 4,695 sqft

    Property

    Parking
    • Total spaces: 2
    • Parking features: Garage - Attached
    Features
    • Patio & porch: Patio, Awning(s), Porch - Open
    • Exterior features: Brick
    • Spa features: Private
    • Fencing: Partially Fenced Yard
    Lot
    • Size: 0.38 Acres
    • Features: Rectangular Lot, Near Public Transit, Partially Fenced Yard
    Details
    • Additional structures: Other, Garage(s)
    • Parcel number: 1422898006313
    • Special conditions: Normal
    • Other equipment: Sump Pump - Water Power
    • Wooded area: 0

    Construction

    Type & style
    • Home type: SingleFamily
    • Architectural style: Two Story, Traditional
    Materials
    • brick
    • Roof: Asphalt
    Condition
    • Existing
    • Year built: 1935

    Utilities & green energy

    • Electric: Circuit Breakers - Some
    • Gas: Gas
    • Sewer: Sewer Connected
    • Water: Public

    Community & HOA

    Location
    • Region: Amherst

    Financial & listing details

    • Price per square foot: $219/sqft
    • Tax assessed value: $808,100
    • Annual tax amount: $15,424

    Price history

    DateEventPrice
    12/16/2020Sold$690,000-4.2%$147/sqft
    Source: NYSAMLSs #B1288880 Report a problem
    9/1/2020Pending sale$719,900$153/sqft
    Source: HUNT Real Estate #B1288880 Report a problem
    8/24/2020Listed for sale$719,900+141.6%$153/sqft
    Source: Hunt Real Estate ERA #B1288880 Report a problem
    6/14/1999Sold$298,000$63/sqft
    Source: Public Record Report a problem

    Public tax history

    YearProperty taxesTax assessment
    2025-- $800,000
    2024-- $800,000 +68.4%
    2023-- $475,000
    2022-- $475,000
    2021-- $475,000
    2020-- $475,000
    2019-- $475,000
    2018-- $475,000
    2017$15,202 +176.2%$475,000 +10.5%
    2016$5,505 $430,000
    2015-- $430,000
    2014-- $430,000 -5.5%
    2013-- $455,100
    2012-- $455,100
    2011-- $455,100
    2010-- $455,100
    2009-- $455,100 +24.3%
    2008-- $366,000
    2007-- $366,000
    2006-- $366,000
    2005-- $366,000 +20%
    2004-- $305,000 +2.3%
    2003-- $298,000
    2002-- $298,000
    2001-- $298,000 +21.2%
    2000-- $245,800
    Find assessor info on the county website

    Neighborhood: Snyder

    Nearby schools

    GreatSchools rating
    Schools provided by the listing agent
    • Elementary: Smallwood Drive
    • Middle: Amherst Middle
    • High: Amherst Central High
    • District: Amherst

    Source: The MLS. This data may not be complete. We recommend contacting the local school district to confirm school assignments for this home.