Skip main navigation
Closed
  • $561,500

    4722 Main St, Buffalo, NY 14226

    4beds
    1,920sqft
    Single Family Residence
    Built in 1939
    0.5 Acres Lot
    $-- Zestimate®
    $292/sqft
    $-- Estimated rent

    Home value

    Not available

    Estimated sales range

    Not available

    Not available

    Zestimate® history
    Loading
    Loading...

    Owner options

    List your home for rent

    Find your next renter with Zillow Rental Manager. Plus, with online applications, you can quickly screen prospective tenants – for free.

    Learn more
    Refinance and save

    $4,091/mo

    Est. payment

    Refinancing to a lower rate could help reduce your monthly payments and save thousands over the life of the loan.

    See today's rates

    $4,091/mo

    Est. payment

    Explore your selling options

    Work with a Zillow partner agent

    Leverage their expertise and Zillow's premium Showcase listings to get your home seen by more buyers.

    Get started

    List with your own agent

    Get your home in front of millions of buyers by listing it on Zillow.

    Learn how to do it

    Sell it yourself

    Take full control of how buyers see your home on Zillow by listing For Sale by Owner (FSBO).

    List your home

    What's special

    Four generously sized bedroomsFirst floor half bathOriginal wood windowsGalley kitchen
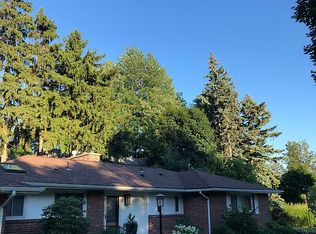
    Welcome to this stately and distinguished brick English Tudor, originally built in 1939 for the renowned Sahlen family. Situated on a beautifully landscaped oversized double corner lot adorned with mature trees and lush greenery, this exceptional residence offers a central Amherst Smallwood location, timeless elegance and unparalleled craftsmanship. Featuring four generously sized bedrooms, two full baths, one of which is attached to a bedroom and one first floor half bath, the home seamlessly blends historic charm with modern updates. The thoughtfully designed floor plan includes a galley kitchen and comfortable breakfast room with original built-in cupboards, a formal dining room perfect for entertaining, and a grand living room highlighted by one of the home's two impressive fireplaces. Throughout the home, you'll discover remarkable original details including handcrafted wood doors, original wood windows, and exquisite millwork that showcase the superior craftsmanship of this home. The attached three-car garage features newer garage doors and an additional attached brick storage shed that provides extra convenience. The extra-wide driveway entrance is located on Audubon, offering easy access and added privacy. A truly one-of-a-kind property rich in history, character, and architectural beauty. This extraordinary English Tudor is a rare opportunity and an absolute must see. Offers due on Thursday, July 16 at noon. Showings begin immediately.

    Zillow last checked:

    Listing updated:

    Listed by:

    Christopher M Pulinski 716-228-4200,

    Century 21 North East

    Bought with:

    Ryan Devin, 10401291865

    HUNT Real Estate ERA

    Source: NYSAMLSs,MLS#: B1691012MLS LogoOriginating MLS: Buffalo

    Facts & features

    Interior

    Bedrooms & bathrooms
    • Bedrooms: 4
    • Bathrooms: 3
    • Full bathrooms: 2
    • 1/2 bathrooms: 1
    • Main level bathrooms: 1
    Heating
    • Gas, Forced Air
    Cooling
    • Central Air
    Appliances
    • Included: Dryer, Dishwasher, Gas Oven, Gas Range, Gas Water Heater, Microwave, Refrigerator, Washer
    • Laundry: In Basement
    Features
    • Breakfast Area, Cedar Closet(s), Separate/Formal Dining Room, Separate/Formal Living Room, Galley Kitchen, Pantry
    • Flooring: Hardwood, Tile, Varies
    • Windows: Storm Window(s)
    • Basement: Full
    • Number of fireplaces: 2
    Interior area
    • Total structure area: 1,920
    • Total interior livable area: 1,920 sqft

    Property

    Parking
    • Total spaces: 3
    • Parking features: Attached, Garage, Garage Door Opener
    • Attached garage spaces: 3
    Features
    • Levels: Two
    • Stories: 2
    • Patio & porch: Covered, Patio, Porch
    • Exterior features: Blacktop Driveway, Patio
    Lot
    • Size: 0.5 Acres
    • Dimensions: 86 x 250
    • Features: Corner Lot, Rectangular, Rectangular Lot
    Details
    • Additional structures: Shed(s), Storage
    • Parcel number: 1422890800600003014000
    • Special conditions: Standard

    Construction

    Type & style
    • Home type: SingleFamily
    • Architectural style: Two Story,Tudor
    • Property subtype: Single Family Residence
    Materials
    • Brick, Frame
    • Foundation: Poured
    Condition
    • Resale
    • Year built: 1939

    Utilities & green energy

    • Electric: Circuit Breakers
    • Sewer: Connected
    • Water: Connected, Public
    • Utilities for property: Electricity Connected, High Speed Internet Available, Sewer Connected, Water Connected

    Community & HOA

    Community
    • Subdivision: Audubon Terrace
    Location
    • Region: Buffalo

    Financial & listing details

    • Price per square foot: $292/sqft
    • Tax assessed value: $395,000
    • Annual tax amount: $9,208
    • Date on market: 7/7/2026
    • Cumulative days on market: 9 days
    • Listing terms: Cash,Conventional,FHA,VA Loan

    Price history

    DateEventPrice
    9/14/2026Sold$561,500+20.8%$292/sqft
    Source: NYSAMLSs #B1691012 Report a problem
    7/17/2026Pending sale$464,900$242/sqft
    Source: NYSAMLSs #B1691012 Report a problem
    7/7/2026Listed for sale$464,900+50%$242/sqft
    Source: NYSAMLSs #B1691012 Report a problem
    10/30/2020Sold$310,000-22.5%$161/sqft
    Source: NYSAMLSs #B1283841 Report a problem
    7/22/2020Price change$399,900-11.1%$208/sqft
    Source: Howard Hanna - Buffalo Metro #B1278896 Report a problem
    7/14/2020Listed for sale$449,900$234/sqft
    Source: Howard Hanna #B1278896 Report a problem

    Public tax history

    YearProperty taxesTax assessment
    2017$11,358 +63.1%$250,000 +11.6%
    2016$6,962 $224,000
    Find assessor info on the county website

    Neighborhood: Snyder

    Nearby schools

    GreatSchools rating
    Schools provided by the listing agent
    • District: Amherst

    Source: NYSAMLSs. This data may not be complete. We recommend contacting the local school district to confirm school assignments for this home.