This 4-bedroom, 2.5-bathroom home was built with functionality in mind. Throughout the home, there are many thoughtful details to make daily living more organized, along with tall ceilings and ample natural light. The living room offers an inviting entrance as the gas fireplace is encased with built-in cabinets & shelves, & the tray ceilings showcase the attention to detail. It flows seamlessly into the kitchen & dining area. The kitchen is ideal for everyday living as the island offers additional storage, a prep sink, & a breakfast bar. With plenty of counter space and storage, this kitchen checks all of the boxes! Off of the dining area, the sunroom is a great place to unwind in the evenings and watch the sun set, and the vaulted ceiling adds to the spacious feel of the room. Access to the screened-in porch is off of the sunroom. The primary suite serves as a true retreat as it has his and hers walk-in closets, double vanities, a large walk-in shower, and a soaking tub. A small bedroom is located across the hall from the primary suite & could be used as an office, hobby room, or nursery. With the split floor plan, the other side of the home has two bedrooms joined by Jack-and-Jill bathrooms, two storage closets, & a half bathroom in the hallway. The two bedrooms have built-in desks that serve as a great homework space. Off of the 2-car garage entrance is a large mud room with a washroom sink, chest freezer, & ample storage space. For extra peace of mind, the home is equipped with a security system. Outside, practical upgrades add convenience, including a sprinkler system & a fuel tank, perfect for filling up lawn equipment, generators, or your vehicle. A chainlink fence adds security and safety for pets in the backyard, while the white vinyl fence in the front adds to the curb appeal. The propane tank to supply the home is from Gresham Petroleum. Appliances: Refrigerator, Gas Range, Dishwasher, Microwave, Freezer, Washer & Dryer | Seller requests pre-approval
For sale
$349,000
36 Bates Triplett Rd, Shaw, MS 38773
4beds
3baths
2,583sqft
Single Family Residence
Built in 2009
2 Acres Lot
$344,600 Zestimate®
$135/sqft
$-- HOA
What's special
Tall ceilingsAmple natural lightTray ceilingsSprinkler system
- 18 days
- 414
- 25
Likely to sell faster than
Zillow last checked:
Listing updated:
Listed by:
Abby Abernathy,
SWAPA
Source: Mid Delta Data Sharing Network,MLS#: 104661
Facts & features
Interior
Bedrooms & bathrooms
- Bedrooms: 4
- Bathrooms: 3
Heating
- Central
Cooling
- Central Air
Appliances
- Included: Dishwasher, Dryer, Gas Range, Refrigerator, Washer
Features
- Ceiling Fan(s)
- Flooring: Engineered Hardwood, Tile
Interior area
- Total structure area: 2,583
- Total interior livable area: 2,583 sqft
Property
Parking
- Total spaces: 2
- Parking features: 2 Car, Garage, Attached, Driveway
- Has attached garage: Yes
- Has uncovered spaces: Yes
Features
- Stories: 1
- Patio & porch: Screened
- Pool features: None
- Fencing: Chain Link,Vinyl
Lot
- Size: 2 Acres
- Dimensions: 2
Details
- Additional structures: Storage
- Parcel number: 207-25-00-002.02
- Zoning description: Other
Construction
Type & style
- Home type: SingleFamily
- Architectural style: Traditional
- Property subtype: Single Family Residence
Materials
- Frame, Brick
- Foundation: Slab
- Roof: Shingle
Condition
- Good
- Year built: 2009
Community & HOA
Community
- Security: Prewired
Location
- Region: Shaw
Financial & listing details
- Price per square foot: $135/sqft
- Tax assessed value: $174,873
- Date on market: 10/9/2026
Estimated market value
$344,600
$327,000 - $362,000
$2,567/mo
Price history
| Date | Event | Price |
|---|---|---|
| 10/9/2026 | Listed for sale | $349,000$135/sqft |
Source: Mid Delta Data Sharing Network #104661 Report a problem | ||
Public tax history
| Year | Property taxes | Tax assessment |
|---|---|---|
| 2025 | -- | $17,487 |
| 2024 | -- | $17,487 |
| 2023 | -- | $17,487 |
| 2022 | -- | $17,487 |
| 2021 | -- | $17,487 |
| 2020 | -- | $17,487 |
| 2018 | -- | $17,487 +3.6% |
| 2017 | -- | $16,874 |
| 2016 | -- | $16,874 -1.6% |
| 2015 | -- | $17,153 |
| 2014 | -- | $17,153 +4.7% |
| 2013 | -- | $16,390 |
| 2012 | -- | $16,390 |
Find assessor info on the county website
Monthly payment
Est. payment
Payment breakdown
Explore the cost of this home by adjusting the details. Changes won't be saved.Climate risks
Neighborhood: 38773
Nearby schools
Schools provided by the listing agent
- District: Sunflower County
Source: Mid Delta Data Sharing Network. This data may not be complete. We recommend contacting the local school district to confirm school assignments for this home.
Similar homes
- $395,0003 bd3 ba3k sqft58 Muzzi Rd, Shaw, MS 38773For Sale
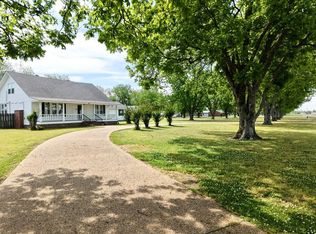 MLS ID #104491, Tracey Bell. Mid Delta Data Sharing Network
- $374,9004 bd3 ba2.5k sqft314 French Rd, Indianola, MS 38751For Sale
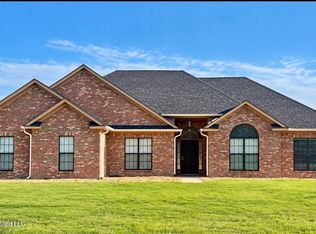 MLS ID #4161556, Valerie B Johnson, Integrity Real Estate Services. MLS United
- $335,0003 bd2 ba1.9k sqft29 Horseshoe Dr, Merigold, MS 38759For Sale By Owner
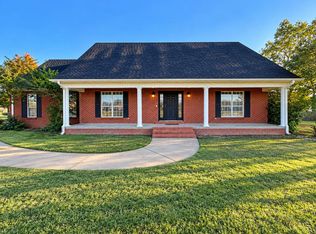
- $340,0003 bd2 ba2.5k sqft30 Bell Dr, Cleveland, MS 38732For Sale
 MLS ID #104521, Yolanda Washington. Mid Delta Data Sharing Network
