Introducing 36 Beach Side Dr., an exquisite coastal retreat nestled within the prestigious, amenity-rich, gated community of Sunset Island, just minutes from the vibrant Ocean City resort. This stunning home offers an idyllic blend of coastal charm and modern luxury, all set within a community that feels like a quaint Southern town, complete with picturesque streetscapes and walkable paths that lead you to a premier bayfront resort—boasting amenities unparalleled in Ocean City. This residence spans four levels of thoughtfully designed living and entertaining spaces, each floor embodying coastal elegance with architectural finishes, fine features, and custom lighting throughout. Every level also offers its own outdoor living area, inviting you to take in the scenic vistas and charming streetscapes of this extraordinary environment. Inside, you’ll find four bedrooms, four full baths, and one-half bath, making this home perfectly suited for gatherings of any size. The main living area features a light-filled living room that opens to the front balcony through French doors, seamlessly blending indoor and outdoor living. The gourmet kitchen is a chef’s delight, with granite countertops, a suite of stainless steel appliances, and abundant cabinetry to house all your culinary essentials. Dining options abound, whether at the breakfast bar, in the adjacent dining area, or alfresco on the rear balcony. The two upper levels include a primary suite with a spa-like ensuite bathroom, complete with a dual vanity, stall shower, deep soaking tub, and walk-in closet. Two additional guest bedrooms and a fully appointed bathroom provide ample space for family and friends. The top floor serves as a private retreat, offering a spacious bedroom area, sitting area, ensuite, and its own balcony—perfect for savoring your morning coffee or evening cocktail. The entry level of the home welcomes you with a gracious foyer off the front porch, a beautifully appointed flex room with custom built-ins, a full bathroom, laundry room, and interior access to the two-car garage, which provides abundant storage for all your beach toys and coastal gear. This property presents an incredible opportunity, not only as a cherished gathering place for friends and family but also as a lucrative rental residence in this sought-after Ocean City resort town. Sunset Island is a community like no other, offering 24-hour security, indoor and outdoor pools, a convenience store, fitness center, clubhouse with a restaurant, private bay beach, walking and biking paths, and a fishing/crabbing pier. Here, you can watch spectacular bay sunsets, take leisurely evening strolls along the clamshell walkways, enjoy movie nights with ice cream by the water, participate in annual events like the 4th of July parade or Easter Egg hunt, or head to the beach just a few blocks away. Don’t miss your chance to own in this coveted community—this home won’t last long!
Sold for $899,000
$899,000
36 Beach Side Dr #36AP, Ocean City, MD 21842
4beds
2,378sqft
Townhouse
Built in 2005
-- sqft lot
$899,800 Zestimate®
$378/sqft
$4,586 Estimated rent
Home value
$899,800
$819,000 - $990,000
$4,586/mo
Zestimate® history
Owner options
List your home for rent
$4,586/mo
Rent Zestimate®
Find your next renter with Zillow Rental Manager. Plus, with online applications, you can quickly screen prospective tenants – for free.
$4,586/mo
Rent Zestimate®
Refinance and save
$5,738/mo
Est. payment
Refinancing to a lower rate could help reduce your monthly payments and save thousands over the life of the loan.
$5,738/mo
Est. payment
Explore your selling options
Work with a Zillow partner agent
Leverage their expertise and Zillow's premium Showcase listings to get your home seen by more buyers.
Get startedList with your own agent
Get your home in front of millions of buyers by listing it on Zillow.
Learn how to do itSell it yourself
Take full control of how buyers see your home on Zillow by listing For Sale by Owner (FSBO).
List your homeWhat's special
Zillow last checked:
Listing updated:
Listed by:
Kristen Gebhart 410-726-8995,
Northrop Realty
Bought with:
Tom Ruch, RS-0025135
Northrop Realty
Source: Bright MLS,MLS#: MDWO2022874
Facts & features
Interior
Bedrooms & bathrooms
- Bedrooms: 4
- Bathrooms: 5
- Full bathrooms: 4
- 1/2 bathrooms: 1
- Main level bathrooms: 1
Rooms
- Room types: Living Room, Dining Room, Primary Bedroom, Bedroom 2, Bedroom 3, Bedroom 4, Bedroom 5, Kitchen, Laundry
Basement
- Area: 0
Heating
- Heat Pump, Electric
Cooling
- Central Air, Electric
Appliances
- Included: Dishwasher, Disposal, Dryer, Oven, Washer, Microwave, Cooktop, Energy Efficient Appliances, Exhaust Fan, Freezer, Ice Maker, Double Oven, Refrigerator, Oven/Range - Electric, Stainless Steel Appliance(s), Water Dispenser, Water Heater, Electric Water Heater
- Laundry: Lower Level, Laundry Room
Features
- Breakfast Area, Built-in Features, Combination Dining/Living, Combination Kitchen/Dining, Combination Kitchen/Living, Crown Molding, Dining Area, Entry Level Bedroom, Open Floorplan, Kitchen - Gourmet, Kitchen Island, Kitchen - Table Space, Pantry, Primary Bath(s), Recessed Lighting, Soaking Tub, Bathroom - Stall Shower, Bathroom - Tub Shower, Upgraded Countertops, Walk-In Closet(s), Dry Wall
- Flooring: Carpet, Luxury Vinyl, Ceramic Tile
- Doors: Atrium
- Windows: Insulated Windows, Screens, Double Pane Windows, Vinyl Clad, Transom, Window Treatments
- Has basement: No
- Has fireplace: No
Interior area
- Total structure area: 2,378
- Total interior livable area: 2,378 sqft
- Finished area above ground: 2,378
- Finished area below ground: 0
Property
Parking
- Total spaces: 4
- Parking features: Garage Faces Rear, Garage Door Opener, Inside Entrance, Driveway, Off Street, Attached
- Attached garage spaces: 2
- Uncovered spaces: 2
Accessibility
- Accessibility features: None
Features
- Levels: Four
- Stories: 4
- Patio & porch: Porch, Roof, Roof Deck
- Exterior features: Outdoor Shower, Play Area, Play Equipment, Private Beach, Sidewalks, Sport Court, Stone Retaining Walls, Street Lights, Water Fountains, Balcony
- Pool features: Community
- Has view: Yes
- View description: Bay, Garden
- Has water view: Yes
- Water view: Bay
Lot
- Features: Cleared
Details
- Additional structures: Above Grade, Below Grade
- Parcel number: 2410427754
- Zoning: RESIDENTIAL
- Special conditions: Standard
Construction
Type & style
- Home type: Townhouse
- Architectural style: Coastal,Villa
- Property subtype: Townhouse
Materials
- Frame, Fiber Cement, Stick Built
- Foundation: Slab
- Roof: Metal,Pitched
Condition
- Excellent
- New construction: No
- Year built: 2005
Utilities & green energy
- Sewer: Public Sewer
- Water: Public
Community & HOA
Community
- Features: Pool
- Security: Main Entrance Lock, Smoke Detector(s), Security Gate, Fire Sprinkler System
- Condo and coop fee: $830 monthly
- Subdivision: Sunset Island
HOA
- Has HOA: Yes
- Services included: Common Area Maintenance, Maintenance Structure, Insurance, Management, Pool(s), Reserve Funds, Road Maintenance, Security, Snow Removal
- HOA fee: $302 monthly
- HOA name: SUNSET ISLAND/COMMUNITY ASSOC.
Location
- Region: Ocean City
- Municipality: Ocean City
Financial & listing details
- Price per square foot: $378/sqft
- Tax assessed value: $613,233
- Annual tax amount: $8,583
- Date on market: 8/22/2024
- Listing agreement: Exclusive Right To Sell
- Ownership: Fee Simple
Price history
| Date | Event | Price |
|---|---|---|
| 6/12/2026 | Sold | $899,000+9%$378/sqft |
Source: Public Record Report a problem | ||
| 10/18/2024 | Sold | $825,000-1.8%$347/sqft |
Source:  Bright MLS #MDWO2022874 Report a problem Bright MLS #MDWO2022874 Report a problem | ||
| 9/28/2024 | Contingent | $839,900$353/sqft |
Source: Bright MLS #MDWO2022874 Report a problem | ||
| 9/18/2024 | Price change | $839,900-1.2%$353/sqft |
Source: Bright MLS #MDWO2022874 Report a problem | ||
| 8/22/2024 | Listed for sale | $850,000+0.6%$357/sqft |
Source: Bright MLS #MDWO2022874 Report a problem | ||
| 2/11/2024 | Listing removed | -- |
Source: Bright MLS #MDWO2018302 Report a problem | ||
| 1/28/2024 | Contingent | $845,000$355/sqft |
Source: Bright MLS #MDWO2018302 Report a problem | ||
| 1/18/2024 | Listed for sale | $845,000+56.5%$355/sqft |
Source: Bright MLS #MDWO2018302 Report a problem | ||
| 4/13/2018 | Sold | $540,000-2.9%$227/sqft |
Source: Public Record Report a problem | ||
| 2/21/2018 | Pending sale | $555,900$234/sqft |
Source: 445SP 1 #511691 Report a problem | ||
| 7/31/2017 | Listed for sale | $555,900-13.1%$234/sqft |
Source: Shoreline Properties #511691 Report a problem | ||
| 9/24/2004 | Sold | $640,000$269/sqft |
Source: Public Record Report a problem | ||
Public tax history
| Year | Property taxes | Tax assessment |
|---|---|---|
| 2025 | $9,506 +10.8% | $694,067 +13.2% |
| 2024 | $8,583 +14.4% | $613,233 +15.2% |
| 2023 | $7,505 | $532,400 |
| 2022 | $7,505 -0.2% | $532,400 |
| 2021 | $7,522 | $532,400 |
| 2020 | $7,522 -0.7% | $532,400 |
| 2019 | $7,574 +0.7% | $532,400 |
| 2018 | $7,521 -0.8% | $532,400 -0.9% |
| 2017 | $7,584 +26.6% | $537,100 +4.8% |
| 2016 | $5,989 | $512,533 +5% |
| 2015 | $5,989 | $487,967 +5.3% |
| 2014 | $5,989 | $463,400 |
| 2013 | -- | $463,400 |
| 2012 | -- | $463,400 -7.2% |
| 2011 | -- | $499,110 |
| 2010 | -- | $499,110 |
| 2009 | -- | $499,110 -23.9% |
| 2008 | -- | $656,060 +12% |
| 2007 | -- | $585,552 +13.7% |
| 2006 | -- | $515,046 +15.9% |
| 2005 | -- | $444,540 |
Find assessor info on the county website
Neighborhood: Midtown
Nearby homes
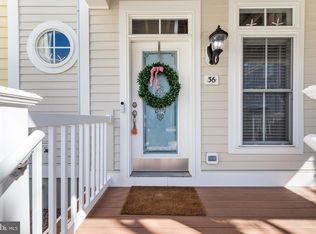
- $899,0005 bd-- ba2.3k sqft36 Beach Side Dr, Ocean City, MD 21842Sold
- $283,3002 bd1 ba620 sqft12008 Assawoman Dr UNIT 3, Ocean City, MD 21842Off Market

- $361,2001 bd2 ba1k sqft2817 Tern Dr UNIT 37, Ocean City, MD 21842Off Market
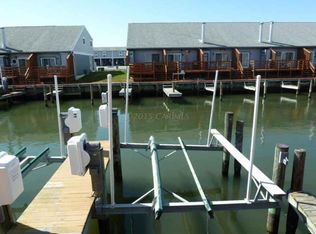
- $872,3005 bd4 ba2.6k sqft34 Beach Side Dr #34AP, Ocean City, MD 21842Off Market
- $722,700-- bd-- ba-- sqft34 Beach Side Dr, Ocean City, MD 21842Off Market
- $633,500-- bd-- ba-- sqft51 Bay Cove Cmn, Ocean City, MD 21842Off Market
- $562,200-- bd-- ba-- sqft52 Bay Cove Cmn, Ocean City, MD 21842Off Market
- $633,500-- bd-- ba-- sqft53 Bay Cove Cmn, Ocean City, MD 21842Off Market
Nearby schools
GreatSchools rating
- 10/10Ocean City Elementary SchoolGrades: PK-4Distance: 3.7 mi
- 10/10Stephen Decatur Middle SchoolGrades: 7-8Distance: 7.6 mi
- 7/10Stephen Decatur High SchoolGrades: 9-12Distance: 7.4 mi
Schools provided by the listing agent
- High: Stephen Decatur
- District: Worcester County Public Schools
Source: Bright MLS. This data may not be complete. We recommend contacting the local school district to confirm school assignments for this home.


Get pre-qualified for a loan
At Zillow Home Loans, we can pre-qualify you in as little as 5 minutes with no impact to your credit score.An equal housing lender. NMLS #10287.
Sell for more on Zillow
Get a Zillow Showcase℠ listing at no additional cost and you could sell for .
$899,800
2% more
+$17,996
With Zillow Showcase(estimated)
$917,796
- Maryland
- Worcester County
- Ocean City
- 21842
- Midtown
- 36 Beach Side Dr Unit 36AP
Nearby cities
Nearby neighborhoods
Nearby zip codes
Other Ocean City Topics
