Welcome to 36 Beach Side Dr., a beautifully appointed four-level coastal home offering the perfect blend of space, style, and functionality. With four bedrooms, four full baths, and one half bath, this residence is designed for comfortable living and effortless entertaining. The main living level features a bright, open-concept layout with a spacious living room that flows seamlessly to a front balcony through French doors, creating an inviting indoor-outdoor feel. The gourmet kitchen is equipped with granite countertops, stainless steel appliances, ample cabinetry, and a breakfast bar, with additional dining space and access to a rear balcony for outdoor dining. The upper levels include a spacious primary suite with a spa-like bath featuring a dual vanity, soaking tub, and separate shower. Two additional bedrooms and a full bath provide plenty of room for guests. The top floor offers a private retreat with a bedroom, sitting area, full bath, and its own balcony. The entry level includes a welcoming foyer, a versatile flex room with custom built-ins, a full bath, laundry area, and access to the two-car garage with abundant storage. Multiple balconies on every level provide outdoor living space to enjoy the coastal surroundings. Ideally suited as a primary home, vacation getaway, or investment property with strong rental potential.
Sold for $899,000
$899,000
36 Beach Side Dr, Ocean City, MD 21842
5beds
0baths
2,378sqft
Townhouse
Built in 2005
-- sqft lot
$898,600 Zestimate®
$378/sqft
$3,797 Estimated rent
Home value
$898,600
$818,000 - $988,000
$3,797/mo
Zestimate® history
Owner options
List your home for rent
$3,797/mo
Rent Zestimate®
Find your next renter with Zillow Rental Manager. Plus, with online applications, you can quickly screen prospective tenants – for free.
$3,797/mo
Rent Zestimate®
Refinance and save
$5,731/mo
Est. payment
Refinancing to a lower rate could help reduce your monthly payments and save thousands over the life of the loan.
$5,731/mo
Est. payment
Explore your selling options
Work with a Zillow partner agent
Leverage their expertise and Zillow's premium Showcase listings to get your home seen by more buyers.
Get startedList with your own agent
Get your home in front of millions of buyers by listing it on Zillow.
Learn how to do itSell it yourself
Take full control of how buyers see your home on Zillow by listing For Sale by Owner (FSBO).
List your homeWhat's special
Welcoming foyerInviting indoor-outdoor feelStainless steel appliancesLaundry areaBreakfast barAdditional dining spaceAmple cabinetry
Zillow last checked:
Listing updated:
Listed by:
Chris Jett 443-523-2360,
RE/MAX Advantage Realty
Bought with:
BETTSE RHODES, 5004228
Core Maryland Real Estate LLC
Source: Bright MLS,MLS#: MDWO2037174
Facts & features
Interior
Bedrooms & bathrooms
- Bedrooms: 5
- Bathrooms: 0
Rooms
- Room types: Living Room, Dining Room, Primary Bedroom, Bedroom 2, Bedroom 3, Bedroom 4, Bedroom 5, Kitchen, Laundry
Primary bedroom
- Features: Flooring - Carpet, Attached Bathroom, Walk-In Closet(s)
- Level: Upper
- Area: 221 Square Feet
- Dimensions: 13 X 17
Bedroom 2
- Features: Flooring - Carpet
- Level: Upper
- Area: 121 Square Feet
- Dimensions: 11 X 11
Bedroom 3
- Features: Flooring - Carpet
- Level: Upper
- Area: 99 Square Feet
- Dimensions: 9 X 11
Bedroom 4
- Features: Attached Bathroom, Balcony Access, Ceiling Fan(s), Flooring - Carpet
- Level: Upper
- Area: 252 Square Feet
- Dimensions: 14 X 18
Bedroom 5
- Level: Lower
Dining room
- Features: Balcony Access
- Level: Main
- Area: 176 Square Feet
- Dimensions: 11 X 16
Kitchen
- Features: Balcony Access, Breakfast Bar, Breakfast Nook, Granite Counters, Dining Area, Double Sink, Pantry
- Level: Main
- Area: 144 Square Feet
- Dimensions: 9 X 16
Laundry
- Level: Lower
Living room
- Features: Flooring - Luxury Vinyl Plank, Balcony Access, Ceiling Fan(s)
- Level: Main
- Area: 200 Square Feet
- Dimensions: 10 X 20
Heating
- Central, Electric, Natural Gas
Cooling
- Central Air, Electric
Appliances
- Included: Dishwasher, Disposal, Dryer, Oven, Washer, Microwave, Cooktop, Energy Efficient Appliances, Exhaust Fan, Freezer, Ice Maker, Double Oven, Refrigerator, Oven/Range - Electric, Stainless Steel Appliance(s), Water Dispenser, Water Heater, Gas Water Heater
- Laundry: Lower Level, Laundry Room
Features
- Breakfast Area, Built-in Features, Combination Dining/Living, Combination Kitchen/Dining, Combination Kitchen/Living, Crown Molding, Dining Area, Entry Level Bedroom, Open Floorplan, Kitchen - Gourmet, Kitchen Island, Kitchen - Table Space, Pantry, Primary Bath(s), Recessed Lighting, Soaking Tub, Bathroom - Stall Shower, Bathroom - Tub Shower, Upgraded Countertops, Walk-In Closet(s), Dry Wall
- Flooring: Carpet, Luxury Vinyl, Ceramic Tile
- Doors: Atrium
- Windows: Insulated Windows, Screens, Double Pane Windows, Vinyl Clad, Transom, Window Treatments
- Has basement: No
- Has fireplace: No
Interior area
- Total structure area: 2,378
- Total interior livable area: 2,378 sqft
- Finished area above ground: 2,378
- Finished area below ground: 0
Property
Parking
- Total spaces: 4
- Parking features: Garage Faces Rear, Garage Door Opener, Inside Entrance, Driveway, Off Street, Attached
- Attached garage spaces: 2
- Uncovered spaces: 2
Accessibility
- Accessibility features: None
Features
- Levels: Four
- Stories: 4
- Patio & porch: Porch, Roof, Roof Deck
- Exterior features: Outdoor Shower, Play Area, Play Equipment, Private Beach, Sidewalks, Sport Court, Stone Retaining Walls, Street Lights, Water Fountains, Balcony
- Pool features: Community
- Has view: Yes
- View description: Bay, Garden
- Has water view: Yes
- Water view: Bay
Lot
- Features: Cleared
Details
- Additional structures: Above Grade, Below Grade
- Parcel number: 2410427754
- Zoning: RESIDENTIAL
- Special conditions: Standard
Construction
Type & style
- Home type: Townhouse
- Architectural style: Coastal,Villa
- Property subtype: Townhouse
Materials
- Frame, Fiber Cement, Stick Built
- Foundation: Slab
- Roof: Metal,Pitched
Condition
- Very Good
- New construction: No
- Year built: 2005
Utilities & green energy
- Sewer: Public Sewer
- Water: Public
Community & HOA
Community
- Features: Pool
- Security: Main Entrance Lock, Smoke Detector(s), Security Gate, Fire Sprinkler System
- Condo and coop fee: $550 monthly
- Subdivision: Sunset Island
HOA
- Has HOA: Yes
- Amenities included: Beach Access, Bike Trail, Boat Dock/Slip, Clubhouse, Convenience Store, Gated, Pier/Dock, Indoor Pool, Pool, Reserved/Assigned Parking, Sauna
- Services included: Common Area Maintenance, Maintenance Structure, Insurance, Management, Pool(s), Reserve Funds, Road Maintenance, Security, Snow Removal
- HOA fee: $304 monthly
- HOA name: SUNSET ISLAND/COMMUNITY ASSOC.
- Second HOA name: Port Astor Ii
Location
- Region: Ocean City
- Municipality: Ocean City
Financial & listing details
- Price per square foot: $378/sqft
- Tax assessed value: $774,900
- Annual tax amount: $9,506
- Date on market: 4/3/2026
- Listing agreement: Exclusive Right To Sell
- Ownership: Condominium
Price history
| Date | Event | Price |
|---|---|---|
| 6/4/2026 | Sold | $899,000$378/sqft |
Source:  Bright MLS #MDWO2037174 Report a problem Bright MLS #MDWO2037174 Report a problem | ||
| 4/16/2026 | Contingent | $899,000$378/sqft |
Source: Bright MLS #MDWO2037174 Report a problem | ||
| 4/3/2026 | Listed for sale | $899,000$378/sqft |
Source: Bright MLS #MDWO2037174 Report a problem | ||
Public tax history
Tax history is unavailable.
Neighborhood: Midtown
Nearby homes
- $899,0004 bd5 ba2.3k sqft36 Beach Side Dr #36AP, Ocean City, MD 21842Sold

- $292,0002 bd1 ba620 sqft12008 Assawoman Dr UNIT 3, Ocean City, MD 21842Off Market

- $375,0001 bd2 ba1k sqft2817 Tern Dr UNIT 37, Ocean City, MD 21842Off Market
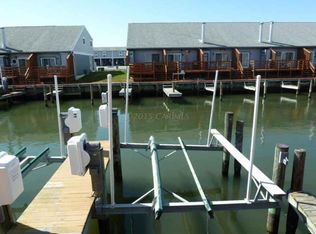
- $875,4005 bd4 ba2.6k sqft34 Beach Side Dr #34AP, Ocean City, MD 21842Off Market
- $759,900-- bd-- ba-- sqft34 Beach Side Dr, Ocean City, MD 21842Off Market
- $609,800-- bd-- ba-- sqft51 Bay Cove Cmn, Ocean City, MD 21842Off Market
- $568,600-- bd-- ba-- sqft52 Bay Cove Cmn, Ocean City, MD 21842Off Market
- $609,800-- bd-- ba-- sqft53 Bay Cove Cmn, Ocean City, MD 21842Off Market
Nearby schools
GreatSchools rating
- 10/10Ocean City Elementary SchoolGrades: PK-4Distance: 3.7 mi
- 10/10Stephen Decatur Middle SchoolGrades: 7-8Distance: 7.6 mi
- 7/10Stephen Decatur High SchoolGrades: 9-12Distance: 7.4 mi
Schools provided by the listing agent
- High: Stephen Decatur
- District: Worcester County Public Schools
Source: Bright MLS. This data may not be complete. We recommend contacting the local school district to confirm school assignments for this home.


Get pre-qualified for a loan
At Zillow Home Loans, we can pre-qualify you in as little as 5 minutes with no impact to your credit score.An equal housing lender. NMLS #10287.
Sell for more on Zillow
Get a Zillow Showcase℠ listing at no additional cost and you could sell for .
$898,600
2% more
+$17,972
With Zillow Showcase(estimated)
$916,572
- Maryland
- Worcester County
- Ocean City
- 21842
- Midtown
- 36 Beach Side Dr
Nearby cities
Nearby neighborhoods
Nearby zip codes
Other Ocean City Topics
