Nestled within the desirable Foxmeadow Farms community, 36 E Belmont Drive exudes charm and sophistication, offering an impressive array of amenities across its expansive 3,775 sq. ft. of living space. Boasting 6 bedrooms and 4 full bathrooms, this meticulously maintained residence is a testament to exquisite design and thoughtful features.
Upon entry, a convenient middle level greets you with a welcoming foyer and immediate access to 2 bedrooms and 2 full bathrooms. The spacious primary bedroom on this level delights with a walk-in closet and en-suite bathroom, while a second bedroom provides added comfort and convenience.
Designed for both culinary enthusiasts and entertainers alike, the light-filled kitchen beckons with stunning granite countertops, marble and glass backsplash, dual sinks, a wine rack, and appliances including a double oven, Jenn Air 6 burner cooktop, trash compactor, under counter sub-zero refrigerator, prep sink, center island, this home is a gourmet cook's delight. Flowing seamlessly into the family room with cozy stone wood burning fireplace and dining room, this space is enhanced by double sliding doors leading to the expansive back deck and sunroom, offering a seamless blend of indoor-outdoor living.
Warm hardwood floors adorn the middle level, seamless transition wood installed for safety, complemented by a cozy wood-burning fireplace in the living room. Upstairs, discover four additional bedrooms, each appointed with ceiling fans for added comfort. One bedroom features a versatile space ideal for an office, craft room, or luxurious walk-in closet.
The garage entry level provides parking for two cars and grants access to the bonus room (which can be a wine cellar or workshop, etc.), finished basement, complete with a wet bar and full bathroom. Noteworthy upgrades include a replacement of wood siding with elegant vinyl siding, ensuring both durability and aesthetic appeal.
Situated on a private wooded cul-de-sac lot, this property offers tranquility and privacy, with a portion extending into both Delaware and Pennsylvania. The lower level presents the opportunity for an in-law suite, while ample storage throughout ensures functionality and convenience.
With its impeccable craftsmanship, abundant features, and prime location, 36 E Belmont Drive is a must-see for discerning buyers seeking a spacious and luxurious retreat in the heart of Hockessin.
Schedule your showing today and experience the unparalleled lifestyle this exceptional property affords.
Sold for $690,000
$690,000
36 Belmont Dr, Hockessin, DE 19707
6beds
3,775sqft
Single Family Residence
Built in 1983
0.81 Acres Lot
$772,600 Zestimate®
$183/sqft
$4,186 Estimated rent
Home value
$772,600
$726,000 - $827,000
$4,186/mo
Zestimate® history
Owner options
List your home for rent
$4,186/mo
Rent Zestimate®
Find your next renter with Zillow Rental Manager. Plus, with online applications, you can quickly screen prospective tenants – for free.
$4,186/mo
Rent Zestimate®
Refinance and save
$3,433/mo
Est. payment
Refinancing to a lower rate could help reduce your monthly payments and save thousands over the life of the loan.
$3,433/mo
Est. payment
Explore your selling options
Work with a Zillow partner agent
Leverage their expertise and Zillow's premium Showcase listings to get your home seen by more buyers.
Get startedList with your own agent
Get your home in front of millions of buyers by listing it on Zillow.
Learn how to do itSell it yourself
Take full control of how buyers see your home on Zillow by listing For Sale by Owner (FSBO).
List your homeWhat's special
Zillow last checked:
Listing updated:
Listed by:
Mia Burch 302-598-4069,
Long & Foster Real Estate, Inc.,
Co-Listing Agent: Paul Joseph Burch 302-598-1871,
Long & Foster Real Estate, Inc.
Bought with:
Drew Pallante, 2081463
Compass
Source: Bright MLS,MLS#: DENC2062372
Facts & features
Interior
Bedrooms & bathrooms
- Bedrooms: 6
- Bathrooms: 4
- Full bathrooms: 4
- Main level bathrooms: 2
- Main level bedrooms: 2
Rooms
- Room types: Living Room, Dining Room, Primary Bedroom, Bedroom 2, Bedroom 3, Bedroom 4, Bedroom 5, Game Room, Sun/Florida Room, Office, Bedroom 6, Bathroom 3, Hobby Room, Full Bath
Basement
- Description: Percent Finished: 75.0
- Area: 0
Heating
- Forced Air, Oil
Cooling
- Central Air, Electric
Appliances
- Included: Dishwasher, Disposal, Exhaust Fan, Self Cleaning Oven, Stainless Steel Appliance(s), Trash Compactor, Oven, Double Oven, Down Draft, Extra Refrigerator/Freezer, Six Burner Stove, Oven/Range - Electric, Water Heater, Electric Water Heater
- Laundry: Main Level
Features
- Attic/House Fan, Built-in Features, Recessed Lighting, Studio, Upgraded Countertops, Walk-In Closet(s), Wine Storage, Bathroom - Stall Shower, Kitchen Island, Formal/Separate Dining Room, 9'+ Ceilings
- Flooring: Carpet, Ceramic Tile, Tile/Brick, Wood, Hardwood
- Doors: Storm Door(s)
- Windows: Replacement, Screens, Skylight(s)
- Basement: Full,Partial,Garage Access,Heated,Improved,Interior Entry,Combination,Connecting Stairway,Concrete,Side Entrance,Walk-Out Access,Partially Finished
- Number of fireplaces: 1
- Fireplace features: Glass Doors, Screen, Heatilator, Stone, Mantel(s)
Interior area
- Total structure area: 3,775
- Total interior livable area: 3,775 sqft
- Finished area above ground: 3,775
- Finished area below ground: 0
Property
Parking
- Total spaces: 2
- Parking features: Garage Faces Side, Garage Door Opener, Inside Entrance, Storage, Basement, Asphalt, Driveway, Paved, Private, Attached
- Attached garage spaces: 2
- Has uncovered spaces: Yes
Accessibility
- Accessibility features: None
Features
- Levels: Two
- Stories: 2
- Patio & porch: Porch, Deck
- Exterior features: Lighting, Flood Lights, Street Lights
- Pool features: None
- Has view: Yes
- View description: Trees/Woods
Lot
- Size: 0.81 Acres
- Dimensions: 119.40 x 165.70
- Features: Front Yard, Landscaped, Mountainous, No Thru Street, Wooded, Cul-De-Sac, Rear Yard, SideYard(s), Sloped, Suburban, Unknown Soil Type
Details
- Additional structures: Above Grade, Below Grade
- Parcel number: 08003.00062
- Zoning: NC21
- Special conditions: Standard
Construction
Type & style
- Home type: SingleFamily
- Architectural style: Contemporary
- Property subtype: Single Family Residence
Materials
- Stone, Vinyl Siding
- Foundation: Concrete Perimeter, Permanent
- Roof: Architectural Shingle
Condition
- New construction: No
- Year built: 1983
Utilities & green energy
- Electric: 200+ Amp Service
- Sewer: Public Sewer
- Water: Public
- Utilities for property: Electricity Available, Cable Connected, Cable Available, Sewer Available, Phone
Community & HOA
Community
- Security: Main Entrance Lock, Smoke Detector(s)
- Subdivision: Foxmeadow Farms
HOA
- Has HOA: Yes
- HOA fee: $125 annually
- HOA name: FOXMEADOW FARMS
Location
- Region: Hockessin
Financial & listing details
- Price per square foot: $183/sqft
- Tax assessed value: $185,000
- Annual tax amount: $6,285
- Date on market: 6/5/2024
- Listing agreement: Exclusive Right To Sell
- Inclusions: All Appliances, 'as-is'
- Exclusions: Sellers' Personal Property
- Ownership: Fee Simple
- Road surface type: Black Top
Price history
| Date | Event | Price |
|---|---|---|
| 8/23/2024 | Sold | $690,000-1.4%$183/sqft |
Source:  Bright MLS #DENC2062372 Report a problem Bright MLS #DENC2062372 Report a problem | ||
| 6/13/2024 | Pending sale | $699,900$185/sqft |
Source: Bright MLS #DENC2062372 Report a problem | ||
| 6/5/2024 | Listed for sale | $699,900+4.5%$185/sqft |
Source:  Long & Foster Broker Feed #DENC2062372 Report a problem Long & Foster Broker Feed #DENC2062372 Report a problem | ||
| 6/1/2022 | Sold | $670,000+1.7%$177/sqft |
Source: Bright MLS #DENC2019554 Report a problem | ||
| 6/1/2022 | Pending sale | $659,000$175/sqft |
Source:  RE/MAX International #DENC2019554 Report a problem RE/MAX International #DENC2019554 Report a problem | ||
| 6/1/2022 | Listing removed | -- |
Source: RE/MAX International Report a problem | ||
| 4/11/2022 | Pending sale | $659,000$175/sqft |
Source: Bright MLS #DENC2019554 Report a problem | ||
| 4/7/2022 | Listed for sale | $659,000+54.5%$175/sqft |
Source: Bright MLS #DENC2019554 Report a problem | ||
| 2/5/2020 | Sold | $426,500-0.8%$113/sqft |
Source: Public Record Report a problem | ||
| 1/10/2020 | Pending sale | $429,900$114/sqft |
Source: BHHS Fox & Roach Greenville Home Marketing Center #DENC484524 Report a problem | ||
| 12/22/2019 | Price change | $429,900-2.3%$114/sqft |
Source: BHHS Fox & Roach Greenville Home Marketing Center #DENC484524 Report a problem | ||
| 11/15/2019 | Price change | $439,900-2.2%$117/sqft |
Source: BHHS Fox & Roach Greenville Home Marketing Center #DENC484524 Report a problem | ||
| 10/22/2019 | Price change | $449,900-4.3%$119/sqft |
Source: BHHS Fox & Roach Greenville Home Marketing Center #DENC484524 Report a problem | ||
| 10/10/2019 | Price change | $469,900-6%$124/sqft |
Source: BHHS Fox & Roach Greenville Home Marketing Center #DENC484524 Report a problem | ||
| 9/26/2019 | Price change | $499,900-9.1%$132/sqft |
Source: BHHS Fox & Roach Greenville Home Marketing Center #DENC484524 Report a problem | ||
| 8/9/2019 | Price change | $549,900-8%$146/sqft |
Source: BHHS Fox & Roach Greenville Home Marketing Center #DENC484524 Report a problem | ||
| 7/31/2019 | Price change | $598,000-3.5%$158/sqft |
Source: Continental Real Estate Group #DENC481404 Report a problem | ||
| 6/2/2019 | Listed for sale | $620,000$164/sqft |
Source: Owner Report a problem | ||
Public tax history
| Year | Property taxes | Tax assessment |
|---|---|---|
| 2025 | -- | $637,000 +244.3% |
| 2024 | $7,088 +12.8% | $185,000 |
| 2023 | $6,286 -0.5% | $185,000 |
| 2022 | $6,320 +0.1% | $185,000 |
| 2021 | $6,313 0% | $185,000 |
| 2020 | $6,315 +0.1% | $185,000 |
| 2019 | $6,306 +2.8% | $185,000 |
| 2017 | $6,132 +5.1% | $185,000 |
| 2016 | $5,832 | $185,000 |
| 2015 | $5,832 +6.4% | $185,000 |
| 2014 | $5,481 | $185,000 |
| 2013 | -- | $185,000 |
| 2012 | -- | $185,000 |
| 2011 | -- | $185,000 |
| 2010 | -- | $185,000 |
| 2009 | -- | $185,000 |
| 2008 | -- | $185,000 |
| 2007 | -- | $185,000 |
| 2006 | -- | $185,000 |
| 2005 | -- | $185,000 |
| 2004 | -- | $185,000 +1.8% |
| 2003 | -- | $181,800 |
| 2002 | -- | $181,800 |
| 2001 | -- | $181,800 |
Find assessor info on the county website
Neighborhood: 19707
Nearby homes
- $687,0004 bd3 ba3.5k sqft35 Belmont Dr, Hockessin, DE 19707Sold
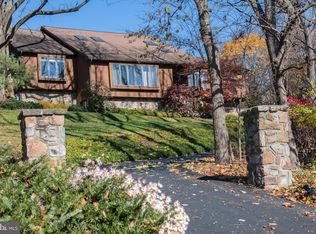
- $2,290-- bd-- ba-- sqftBelmont Dr, Kennett square, PA 19348Off Market
- $640,0003 bd3 ba3.9k sqft37 Belmont Dr, Hockessin, DE 19707Sold
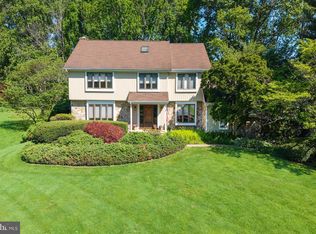
- $642,4004 bd2 ba3.2k sqft33 Belmont Dr, Hockessin, DE 19707Off Market
- $745,4005 bd2 ba3.9k sqft31 Belmont Dr, Hockessin, DE 19707Off Market
- $696,5004 bd2 ba3.2k sqft34 Belmont Dr, Hockessin, DE 19707Off Market
- $661,2004 bd2 ba3k sqft32 Belmont Dr, Hockessin, DE 19707Off Market
- $595,3003 bd2 ba2.2k sqft30 Belmont Dr, Hockessin, DE 19707Off Market
Nearby schools
GreatSchools rating
- 5/10Brandywine Springs SchoolGrades: K-8Distance: 4.8 mi
- 4/10duPont (Alexis I.) High SchoolGrades: 9-12Distance: 5.5 mi
- 8/10duPont (H.B.) Middle SchoolGrades: 6-8Distance: 0.5 mi
Schools provided by the listing agent
- Elementary: William F. Cooke
- Middle: Henry B. Du Pont
- High: Alexis I. Dupont
- District: Red Clay Consolidated
Source: Bright MLS. This data may not be complete. We recommend contacting the local school district to confirm school assignments for this home.
Get a cash offer in 3 minutes
Find out how much your home could sell for in as little as 3 minutes with a no-obligation cash offer.
Estimated market value
$772,600
Get a cash offer in 3 minutes
Find out how much your home could sell for in as little as 3 minutes with a no-obligation cash offer.
Estimated market value
$772,600
- Delaware
- New Castle County
- Hockessin
- 19707
- 36 Belmont Dr
Nearby cities
Nearby zip codes
Other Hockessin Topics
