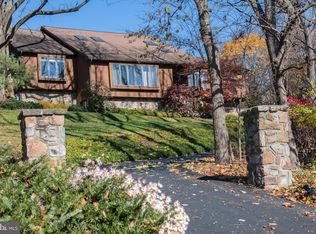
Welcome to this unique and well-maintained 3 bedroom, 2.1 bath traditional home nestled on a quiet cul-de-sac in the sought-after Foxmeadow Farm community of Hockessin. Set on a well-sized lot, this home offers classic charm, functional living space, and a wonderful layout for everyday living and entertaining. Step inside the impressive 2-story foyer bathed in natural light from skylight above. The formal living and dining rooms flank the foyer and are accented by hardwood floors and timeless architectural details. The spacious kitchen with island and breakfast area has deck access and opens seamlessly to the inviting family room featuring custom built-in cabinetry and a stunning wood-burning stone fireplace, creating the perfect gathering space. A private office with separate entrance, convenient main floor laundry room, and powder room complete the main level. Access the attached 2-car garage as well. Upstairs, the open landing overlooks the foyer and leads to the spacious primary suite with walk-in closet and private en-suite bath. Two additional bedrooms share a well-appointed guest bath. The unfinished basement offers endless possibilities for future living space, home gym, or recreation area. Outdoor living continues on the sprawling rear deck overlooking the expansive backyard — ideal for relaxing, entertaining, or enjoying the peaceful setting. A wonderful opportunity in one of Hockessin’s most desirable neighborhoods.
Sold for $640,000
$640,000
37 Belmont Dr, Hockessin, DE 19707
3beds
3,916sqft
Single Family Residence
Built in 1983
0.51 Acres Lot
$640,300 Zestimate®
$163/sqft
$3,325 Estimated rent
Home value
$640,300
$589,000 - $698,000
$3,325/mo
Zestimate® history
Owner options
List your home for rent
$3,325/mo
Rent Zestimate®
Find your next renter with Zillow Rental Manager. Plus, with online applications, you can quickly screen prospective tenants – for free.
$3,325/mo
Rent Zestimate®
Refinance and save
$4,267/mo
Est. payment
Refinancing to a lower rate could help reduce your monthly payments and save thousands over the life of the loan.
$4,267/mo
Est. payment
Explore your selling options
Work with a Zillow partner agent
Leverage their expertise and Zillow's premium Showcase listings to get your home seen by more buyers.
Get startedList with your own agent
Get your home in front of millions of buyers by listing it on Zillow.
Learn how to do itSell it yourself
Take full control of how buyers see your home on Zillow by listing For Sale by Owner (FSBO).
List your homeWhat's special
Zillow last checked:
Listing updated:
Listed by:
Victoria Dickinson 302-463-4720,
Patterson-Schwartz - Greenville
Bought with:
Donna O'Neill, 0036444
Patterson-Schwartz-Hockessin
Source: Bright MLS,MLS#: DENC2103570
Facts & features
Interior
Bedrooms & bathrooms
- Bedrooms: 3
- Bathrooms: 3
- Full bathrooms: 2
- 1/2 bathrooms: 1
- Main level bathrooms: 1
Basement
- Area: 0
Heating
- Baseboard, Forced Air, Electric, Natural Gas
Cooling
- Central Air, Electric
Appliances
- Included: Gas Water Heater
- Laundry: Main Level
Features
- Breakfast Area, Built-in Features, Exposed Beams, Family Room Off Kitchen, Floor Plan - Traditional, Formal/Separate Dining Room, Eat-in Kitchen, Pantry, Primary Bath(s), Walk-In Closet(s)
- Flooring: Carpet, Wood
- Windows: Skylight(s)
- Basement: Full,Unfinished
- Number of fireplaces: 1
- Fireplace features: Wood Burning
Interior area
- Total structure area: 3,916
- Total interior livable area: 3,916 sqft
- Finished area above ground: 3,916
- Finished area below ground: 0
Property
Parking
- Total spaces: 2
- Parking features: Garage Faces Side, Inside Entrance, Attached
- Attached garage spaces: 2
Accessibility
- Accessibility features: None
Features
- Levels: Two
- Stories: 2
- Patio & porch: Deck
- Exterior features: Lighting, Rain Gutters
- Pool features: None
Lot
- Size: 0.51 Acres
Details
- Additional structures: Above Grade, Below Grade
- Additional parcels included: Property is split by the state line additional parcel is 6207 0094.0800. Taxes are $100 for 2026.
- Parcel number: 08003.00061
- Zoning: NC21
- Special conditions: Standard
Construction
Type & style
- Home type: SingleFamily
- Architectural style: Traditional
- Property subtype: Single Family Residence
Materials
- Stone, Vinyl Siding
- Foundation: Block
Condition
- New construction: No
- Year built: 1983
Utilities & green energy
- Sewer: Public Sewer
- Water: Public
Community & HOA
Community
- Subdivision: Foxmeadow Farms
HOA
- Has HOA: Yes
- HOA fee: $125 annually
Location
- Region: Hockessin
Financial & listing details
- Price per square foot: $163/sqft
- Tax assessed value: $685,500
- Annual tax amount: $6,213
- Date on market: 5/26/2026
- Listing agreement: Exclusive Right To Sell
- Ownership: Fee Simple
Price history
| Date | Event | Price |
|---|---|---|
| 7/10/2026 | Sold | $640,000-2.3%$163/sqft |
Source:  Bright MLS #DENC2103570 Report a problem Bright MLS #DENC2103570 Report a problem | ||
| 6/12/2026 | Contingent | $655,000$167/sqft |
Source:  Patterson Schwartz #DENC2103570 Report a problem Patterson Schwartz #DENC2103570 Report a problem | ||
| 6/4/2026 | Price change | $655,000-2.2%$167/sqft |
Source: Patterson Schwartz #DENC2103570 Report a problem | ||
| 5/26/2026 | Listed for sale | $670,000$171/sqft |
Source: Bright MLS #DENC2103570 Report a problem | ||
Public tax history
| Year | Property taxes | Tax assessment |
|---|---|---|
| 2025 | -- | $685,500 +270.5% |
| 2024 | $6,588 +13.9% | $185,000 |
| 2023 | $5,786 -0.6% | $185,000 |
| 2022 | $5,820 -1.6% | $185,000 |
| 2021 | $5,913 -19% | $185,000 |
| 2020 | $7,298 +0.2% | $185,000 -18% |
| 2019 | $7,287 +3% | $225,500 |
| 2017 | $7,074 +7% | $225,500 |
| 2016 | $6,609 | $225,500 |
| 2015 | $6,609 +6.9% | $225,500 |
| 2014 | $6,181 | $225,500 |
| 2013 | -- | $225,500 |
| 2012 | -- | $225,500 |
| 2011 | -- | $225,500 |
| 2010 | -- | $225,500 |
| 2009 | -- | $225,500 |
| 2008 | -- | $225,500 |
| 2007 | -- | $225,500 |
| 2006 | -- | $225,500 |
| 2005 | -- | $225,500 |
| 2004 | -- | $225,500 |
| 2003 | -- | $225,500 |
| 2002 | -- | $225,500 |
| 2001 | -- | $225,500 |
Find assessor info on the county website
Neighborhood: 19707
Nearby homes
- $2,290-- bd-- ba-- sqftBelmont Dr, Kennett square, PA 19348Off Market
- $690,0006 bd4 ba3.7k sqft36 Belmont Dr, Hockessin, DE 19707Sold

- $6,230-- bd-- ba-- sqft39 Belmont Dr, Kennett Square, PA 19348Off Market
- $687,0004 bd3 ba3.5k sqft35 Belmont Dr, Hockessin, DE 19707Sold
- $107,990-- bd-- ba-- sqft226 Buck Toe Hills Rd, Kennett square, PA 19348Off Market
- $107,990-- bd-- ba-- sqft275 Bucktoe Hills Rd, Kennett Square, PA 19348Off Market
- $6,710-- bd-- ba-- sqftBelmont Dr, Kennett square, PA 19348Off Market
- $710,8006 bd4 ba3.7k sqft36 E Belmont Dr, Hockessin, DE 19707Off Market
Nearby schools
GreatSchools rating
- 8/10New Garden El SchoolGrades: 1-5Distance: 2.5 mi
- 8/10Kennett Middle SchoolGrades: 6-8Distance: 2.6 mi
- 6/10Kennett High SchoolGrades: 9-12Distance: 2.4 mi
Schools provided by the listing agent
- District: Red Clay Consolidated
Source: Bright MLS. This data may not be complete. We recommend contacting the local school district to confirm school assignments for this home.
Get a cash offer in 3 minutes
Find out how much your home could sell for in as little as 3 minutes with a no-obligation cash offer.
Estimated market value
$640,300
Get a cash offer in 3 minutes
Find out how much your home could sell for in as little as 3 minutes with a no-obligation cash offer.
Estimated market value
$640,300
- Delaware
- Chester County
- Kennett Square
- 19707
- 37 Belmont Dr
Nearby cities
Nearby neighborhoods
Nearby zip codes
Other Kennett Square Topics
