Skip main navigation
Sold for $792,500
  • $792,500

    36 Bernard Blvd, Hockessin, DE 19707

    4beds
    4,350sqft
    Single Family Residence
    Built in 1987
    0.93 Acres Lot
    $858,900 Zestimate®
    $182/sqft
    $4,331 Estimated rent

    Home value

    $858,900

    $816,000 - $910,000

    $4,331/mo

    Zestimate® history
    Loading
    Loading...

    Owner options

    List your home for rent

    $4,331/mo

    Rent Zestimate®

    Find your next renter with Zillow Rental Manager. Plus, with online applications, you can quickly screen prospective tenants – for free.

    Learn more

    $4,331/mo

    Rent Zestimate®

    Refinance and save

    $4,754/mo

    Est. payment

    Refinancing to a lower rate could help reduce your monthly payments and save thousands over the life of the loan.

    See today's rates

    $4,754/mo

    Est. payment

    Explore your selling options

    Work with a Zillow partner agent

    Leverage their expertise and Zillow's premium Showcase listings to get your home seen by more buyers.

    Get started

    List with your own agent

    Get your home in front of millions of buyers by listing it on Zillow.

    Learn how to do it

    Sell it yourself

    Take full control of how buyers see your home on Zillow by listing For Sale by Owner (FSBO).

    List your home

    What's special

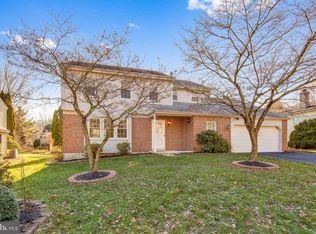
    *Offer deadline is set for Sunday at 9 PM.* Originally built for the family of renowned custom home builder Robino, this expansive Cape Cod residence at 36 Bernard Blvd offers over 4,300 sq ft of elegant living space and just under an acre of land. The main floor features a primary bedroom and a home office with vaulted ceilings and cozy working fireplaces. The primary bedroom includes a large bathroom with glass surround shower, soaking tub and walk in closet. A sunken living room with sliding doors to the deck, creates a seamless indoor-outdoor flow, while the formal dining room, also equipped with sliding doors, bathes in natural sunlight. The open, remodeled kitchen is a chef’s dream, boasting ample cabinet storage, a gas-burning Wolf Gourmet oven, and a new Samsung refrigerator. The granite countertop, stack stone oven backsplash and hard maple cabinets bring organic warmth into this large room perfect for family gatherings. A side screened in porch on the east side of the kitchen is perfect for an early morning cup of coffee or yoga session with the rising sun. On the second floor, you’ll find three generously sized secondary bedrooms, each with large closets, and a full guest bath for added convenience. The finished walkout basement is designed for entertainment, complete with a mounted projector and surround sound, making it the perfect space for movie nights and gatherings. Additionally, the substantial, dry unfinished basement offers effortless storage solutions. Outside, the property includes a full detached large two-car garage with new garage doors, providing secure and spacious parking. This home combines timeless architecture with modern amenities, offering a luxurious and functional living experience.

    Zillow last checked:

    Listing updated:

    Listed by:

    Nicholas Rybinski 302-429-4500,

    Patterson-Schwartz - Greenville

    Bought with:

    Amanda Fales, 2332187

    Compass

    Source: Bright MLS,MLS#: DENC2061996MLS Logo

    Facts & features

    Interior

    Bedrooms & bathrooms
    • Bedrooms: 4
    • Bathrooms: 3
    • Full bathrooms: 2
    • 1/2 bathrooms: 1
    • Main level bathrooms: 3
    • Main level bedrooms: 4
    Basement
    • Area: 0
    Heating
    • Forced Air, Natural Gas
    Cooling
    • Central Air, Electric
    Appliances
    • Included: Gas Water Heater
    Features
    • Basement: Combination,Improved,Partially Finished,Walk-Out Access
    • Has fireplace: No
    Interior area
    • Total structure area: 4,350
    • Total interior livable area: 4,350 sqft
    • Finished area above ground: 4,350
    • Finished area below ground: 0

    Property

    Parking
    • Total spaces: 2
    • Parking features: Garage Faces Front, Paved, Detached
    • Garage spaces: 2
    Accessibility
    • Accessibility features: None
    Features
    • Levels: Three
    • Stories: 3
    • Exterior features: Other
    • Pool features: None
    Lot
    • Size: 0.93 Acres
    Details
    • Additional structures: Above Grade, Below Grade
    • Parcel number: 0801940030
    • Zoning: NCPUD
    • Special conditions: Standard

    Construction

    Type & style
    • Home type: SingleFamily
    • Architectural style: Cape Cod
    • Property subtype: Single Family Residence
    Materials
    • Brick
    • Foundation: Block
    Condition
    • New construction: No
    • Year built: 1987

    Utilities & green energy

    • Sewer: Public Sewer
    • Water: Public

    Community & HOA

    Community
    • Subdivision: Quail Ridge
    HOA
    • Has HOA: No
    Location
    • Region: Hockessin

    Financial & listing details

    • Price per square foot: $182/sqft
    • Tax assessed value: $154,900
    • Annual tax amount: $3,829
    • Date on market: 5/30/2024
    • Listing agreement: Exclusive Right To Sell
    • Inclusions: Cabinets In Basement, Ping Pong Table, Surround Sound Theater Including Projector, Speakers And Screen. Basement Refridgator Basement Dark Brown Leather Sofas
    • Exclusions: Dining Room Sconces And Chandelier, Dining Room Ladder Shelves, Free Standing Freezer, Kitchen Wine Fridge, Living Room Floating Shelf
    • Ownership: Fee Simple

    Price history

    DateEventPrice
    7/1/2024Sold$792,500+5.7%$182/sqft
    Source: Bright MLS #DENC2061996 Report a problem
    6/3/2024Pending sale$750,000$172/sqft
    Source: Bright MLS #DENC2061996 Report a problem
    5/30/2024Listed for sale$750,000+25%$172/sqft
    Source: Bright MLS #DENC2061996 Report a problem
    8/28/2007Sold$599,900$138/sqft
    Source: Public Record Report a problem

    Public tax history

    YearProperty taxesTax assessment
    2025-- $759,300 +390.2%
    2024$5,723 +13.4%$154,900
    2023$5,049 -1.2%$154,900
    2022$5,109 +0%$154,900
    2021$5,109 -0.3%$154,900
    2020$5,125 +0.2%$154,900
    2019$5,117 +3.3%$154,900
    2017$4,954 +4.7%$154,900
    2016$4,732 $154,900
    2015$4,732 +6.7%$154,900
    2014$4,434 $154,900
    2013-- $154,900
    2012-- $154,900
    2011-- $154,900
    2010-- $154,900
    2009-- $154,900
    2008-- $154,900
    2007-- $154,900
    2006-- $154,900
    2005-- $154,900
    2004-- $154,900
    2003-- $154,900
    2002-- $154,900
    2001-- $154,900
    Find assessor info on the county website

    Neighborhood: 19707

    Nearby schools

    GreatSchools rating
    Schools provided by the listing agent
    • Elementary: Cooke
    • District: Red Clay Consolidated

    Source: Bright MLS. This data may not be complete. We recommend contacting the local school district to confirm school assignments for this home.

    Get a cash offer in 3 minutes
    Find out how much your home could sell for in as little as 3 minutes with a no-obligation cash offer.
    Estimated market value
    $858,900
    Get a cash offer in 3 minutes
    Find out how much your home could sell for in as little as 3 minutes with a no-obligation cash offer.
    Estimated market value
    $858,900