Skip main navigation
Off market
  • $544,500

    37 Bernard Blvd, Hockessin, DE 19707

    4beds
    2,175sqft
    Detached
    Built in 1988
    10,454 Square Feet Lot
    $544,500 Zestimate®
    $250/sqft
    $3,117 Estimated rent

    Home value

    $544,500

    $517,000 - $577,000

    $3,117/mo

    Zestimate® history
    Loading
    Loading...

    Owner options

    List your home for rent

    $3,117/mo

    Rent Zestimate®

    Find your next renter with Zillow Rental Manager. Plus, with online applications, you can quickly screen prospective tenants – for free.

    Learn more

    $3,117/mo

    Rent Zestimate®

    Refinance and save

    $3,290/mo

    Est. payment

    Refinancing to a lower rate could help reduce your monthly payments and save thousands over the life of the loan.

    See today's rates

    $3,290/mo

    Est. payment

    Explore your selling options

    Work with a Zillow partner agent

    Leverage their expertise and Zillow's premium Showcase listings to get your home seen by more buyers.

    Get started

    List with your own agent

    Get your home in front of millions of buyers by listing it on Zillow.

    Learn how to do it

    Sell it yourself

    Take full control of how buyers see your home on Zillow by listing For Sale by Owner (FSBO).

    List your home

    What's special

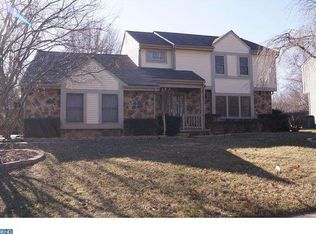
    Quite the home in Quail Ridge! Tucked amid quiet countryside of Hockessin, this 4BRs/2 ~ bath home boasts finished LL, cheerful sunroom and sprawling 27 x 13 great room. Updates include new paint (2019), new HVAC (2018) and new roof, windows, kitchen, shed, updated kitchen and more within last 5 years. Wide streets, winding sidewalks and peaceful community are the backdrop for this classic red brick/gray siding/white trim home with covered front porch. Brick-ringed trees and brick-edged mailbox pick up brick exterior of home and create continuity, portraying lovely first impression. Hardwood foyer is nestled between beige-carpeted staircase and carpeted LR, offering just enough of a niche to serve as welcoming spot, and sizable DD hall closet offers just the place for easy-to-access coats and accessories. Formal LR is just to left of foyer. Triple window spans front wall with 2-ft. bump-out offering extra footage to room and creating depth, while crown molding offers dimension. White-trimmed entrance leads into dual-window DR. Crown molding and neutral carpeting is carried over from LR, yet white chair rail is inserted and adds level of formality. Adjacent to DR is remodeled kitchen of rich cherry cabinets with pewter hardware, gleaming black/SS appliances (new oven and microwave, newer refrigerator), handsome hardwood floors, and ceramic glass border in chestnut, chocolate and wheat color on backsplash. Designated desk area is great for paying bills, or writing out cards. Details make a difference! Note, separate alcove of countertop begs for a coffee bar, and its dual cabinets above provides on-spot storage, walk-in pantry where everything can easily have its own place, and even pewter electrical outlets match pewter hardware on cabinets. Sunken great room is indeed great! It is large, inviting and light! Vaulted ceiling offers sense of openness, while gorgeous bay window with deep ledge, perfect for framed photos or potted plants, and glass sliding doors allow for infusion of natural light all day long. Beige carpeting keeps room cozy, and oak ceiling fan offers stir of air if desired. FP commands far end of room, so both this room and kitchen can enjoy its warmth and beauty. Sunken 12-window sun porch boasts chair rail, ceiling fan and clear views to level backyard where pear, nectarine and fig trees thrive, and quiet summer mornings are a must. Dual-door shed, tucked at edge of property, can easily house riding mower, snow blower and myriad of bikes and outside toys. Hall off great room leads to PR with cherry vanity, laundry room with utility sink and countertop spanning back wall beneath window, perfect for folding and stacking clean laundry, and access to 2-car garage. Upper level consists of 3 secondary, neutral carpeted, sizable BRs and full bath. MBR is spacious with hallway that juts off and leads to his-and-hers DD closets. Full private bath boasts cherry vanity and seamless, all-glass shower. Finished LL is a bonus beauty! Carpeted and big, this room is perfect for play/rec room with built-in bookcases and 2 walk-in closets and one closet with shelving running around perimeter of room. Home is walkable to Cooke Elementary School, minutes from town of Hockessin and easy access to Rt. 141, Rt. 41 and I-95. Splendid suburban living!

    This property is off market, which means it's not currently listed for sale or rent on Zillow. This may be different from what's available on other websites or public sources.

    Facts & features

    Interior

    Bedrooms & bathrooms
    • Bedrooms: 4
    • Bathrooms: 3
    • Full bathrooms: 2
    • 1/2 bathrooms: 1
    Heating
    • Forced air
    Cooling
    • Central
    Features
    • Flooring: Carpet
    • Basement: Partially finished
    • Has fireplace: Yes
    Interior area
    • Total interior livable area: 2,175 sqft
    • Finished area below ground: 0

    Property

    Parking
    • Total spaces: 2
    • Parking features: Garage - Attached
    Features
    • Exterior features: Vinyl, Brick
    Lot
    • Size: 10,454 Square Feet
    Details
    • Parcel number: 0801940038
    • Special conditions: Standard

    Construction

    Type & style
    • Home type: SingleFamily
    • Architectural style: Colonial
    • Property subtype: Detached
    Materials
    • Foundation: Crawl/Raised
    • Roof: Asphalt
    Condition
    • Year built: 1988

    Community & HOA

    HOA
    • Has HOA: Yes
    • HOA fee: $12 monthly
    Location
    • Region: Hockessin

    Financial & listing details

    • Price per square foot: $250/sqft
    • Tax assessed value: $472,900

    Price history

    DateEventPrice
    3/13/2020Sold$380,000$175/sqft
    Source: Public Record Report a problem
    2/29/2020Pending sale$380,000$175/sqft
    Source: Keller Williams Realty #DENC492504 Report a problem
    2/3/2020Listed for sale$380,000$175/sqft
    Source: Keller Williams Realty #DENC492504 Report a problem
    11/27/2019Listing removed$380,000$175/sqft
    Source: Long & Foster Real Estate, Inc. #DENC483702 Report a problem
    10/11/2019Price change$380,000-2.5%$175/sqft
    Source: Long & Foster Real Estate, Inc. #DENC483702 Report a problem
    9/4/2019Price change$389,900-1.3%$179/sqft
    Source: Long & Foster Real Estate, Inc. #DENC483702 Report a problem
    8/15/2019Listed for sale$395,000+75.9%$182/sqft
    Source: Long & Foster - Greenville #DENC483702 Report a problem
    12/14/2001Sold$224,500$103/sqft
    Source: Public Record Report a problem

    Public tax history

    YearProperty taxesTax assessment
    2025-- $472,900 +328.4%
    2024$4,079 +13.4%$110,400
    2023$3,599 -1.2%$110,400
    2022$3,641 +0%$110,400
    2021$3,641 -0.3%$110,400
    2020$3,653 +0.2%$110,400
    2019$3,647 +3.3%$110,400
    2017$3,531 +4.7%$110,400
    2016$3,372 $110,400
    2015$3,372 +6.7%$110,400
    2014$3,160 $110,400
    2013-- $110,400
    2012-- $110,400
    2011-- $110,400
    2010-- $110,400
    2009-- $110,400
    2008-- $110,400
    2007-- $110,400
    2006-- $110,400
    2005-- $110,400
    2004-- $110,400
    2003-- $110,400
    2002-- $110,400
    2001-- $110,400
    Find assessor info on the county website

    Neighborhood: 19707

    Nearby schools

    GreatSchools rating
    Schools provided by the listing agent
    • District: RED CLAY CONSOLIDATED

    Source: The MLS. This data may not be complete. We recommend contacting the local school district to confirm school assignments for this home.

    Get a cash offer in 3 minutes
    Find out how much your home could sell for in as little as 3 minutes with a no-obligation cash offer.
    Estimated market value
    $544,500
    Get a cash offer in 3 minutes
    Find out how much your home could sell for in as little as 3 minutes with a no-obligation cash offer.
    Estimated market value
    $544,500