Venue at Cobblestone Creek • Built 2019 • End-unit Pebble Beach model • 2,837 sq ft • Option to add elevator for future accessibility • Steps from walking path to clubhouse, pool & pickleball. Sophisticated design meets everyday ease in this rarely available end-unit located deep within the premier 55+ Venue at Cobblestone Creek community. The 3 Bed/2.5 Bath Pebble Beach model—the largest floor plan offered—welcomes you with an airy two-story foyer and an open main level framed by tall windows and engineered hardwood floors. A gracious living area with a gas fireplace flows seamlessly into a dining space ideal for entertaining, while the gourmet kitchen impresses with double wall ovens, expansive quartz counters, a large island, and a walk-in pantry. Upstairs, the serene primary suite offers a tray ceiling, spa-style bath, and custom walk-in closet. Two additional bedrooms provide flexibility for guests or a home office, and the conveniently placed laundry room adds functionality. Designed for longevity and comfort, this residence includes the option to add an elevator, enhancing accessibility and future convenience. Thoughtful upgrades shine throughout: Minka Aire ceiling fans, new Andersen windows and patio doors, plantation shutters, Hunter Douglas shades, built-in storage solutions, and smart home features that elevate comfort and efficiency. A full basement offers generous storage or finishing potential, and the attached two-car garage adds ease and practicality. Positioned near the rear of the community close to the private walking path leading directly to the clubhouse, pool, and golf amenities, this home balances privacy with convenience. The 30,000 sq. ft. clubhouse features a pool, tennis and pickleball courts, fitness center, and on-site dining—bringing resort-level living just minutes from Princeton. Exterior maintenance, landscaping, and snow removal are managed by the HOA, offering a true lock-and-leave lifestyle. Nearby Amenities: Starbucks (0.8 mi), Trader Joe’s (0.9 mi), Lawrenceville Shopping Center (0.6 mi), Princeton Medical Center (3.2 mi), and NJ Transit’s Hamilton Station (5.7 mi).
Sold for $950,000
$950,000
36 Birdie Way, Lawrenceville, NJ 08648
3beds
2,837sqft
Townhouse
Built in 2019
5,619 Square Feet Lot
$949,900 Zestimate®
$335/sqft
$4,353 Estimated rent
Home value
$949,900
$855,000 - $1.06M
$4,353/mo
Zestimate® history
Owner options
List your home for rent
$4,353/mo
Rent Zestimate®
Find your next renter with Zillow Rental Manager. Plus, with online applications, you can quickly screen prospective tenants – for free.
$4,353/mo
Rent Zestimate®
Refinance and save
$7,504/mo
Est. payment
Refinancing to a lower rate could help reduce your monthly payments and save thousands over the life of the loan.
$7,504/mo
Est. payment
Explore your selling options
Work with a Zillow partner agent
Leverage their expertise and Zillow's premium Showcase listings to get your home seen by more buyers.
Get startedList with your own agent
Get your home in front of millions of buyers by listing it on Zillow.
Learn how to do itSell it yourself
Take full control of how buyers see your home on Zillow by listing For Sale by Owner (FSBO).
List your homeWhat's special
Gas fireplaceFull basementPrivate walking pathLarge islandHunter douglas shadesExpansive quartz countersMinka aire ceiling fans
Zillow last checked:
Listing updated:
Listed by:
Nicole Wolf 609-610-5789,
BHHS Fox & Roach - Princeton,
Listing Team: Wolfpack Homes Team
Bought with:
Dawn Petrozzini, 8644164
RE/MAX Preferred Professional-Hillsborough
Source: Bright MLS,MLS#: NJME2064972
Facts & features
Interior
Bedrooms & bathrooms
- Bedrooms: 3
- Bathrooms: 3
- Full bathrooms: 2
- 1/2 bathrooms: 1
- Main level bathrooms: 1
Rooms
- Room types: Dining Room, Primary Bedroom, Bedroom 2, Bedroom 3, Kitchen, Family Room, Basement, Study, Laundry, Bathroom 2, Primary Bathroom, Half Bath
Primary bedroom
- Features: Ceiling Fan(s), Crown Molding, Flooring - Wood
- Level: Upper
- Area: 208 Square Feet
- Dimensions: 13 X 16
Bedroom 2
- Features: Ceiling Fan(s)
- Level: Upper
- Area: 165 Square Feet
- Dimensions: 11 X 15
Bedroom 3
- Features: Ceiling Fan(s)
- Level: Upper
- Area: 182 Square Feet
- Dimensions: 13 X 14
Primary bathroom
- Features: Bathroom - Walk-In Shower
- Level: Upper
Bathroom 2
- Features: Bathroom - Tub Shower
- Level: Upper
Basement
- Level: Lower
Dining room
- Level: Main
- Area: 234 Square Feet
- Dimensions: 13 X 18
Family room
- Level: Main
- Area: 288 Square Feet
- Dimensions: 16 X 18
Half bath
- Level: Main
Kitchen
- Level: Main
- Area: 234 Square Feet
- Dimensions: 13 X 18
Laundry
- Level: Upper
Study
- Level: Main
- Area: 165 Square Feet
- Dimensions: 11 X 15
Heating
- Forced Air, Natural Gas
Cooling
- Central Air, Natural Gas
Appliances
- Included: Double Oven, Cooktop, Range Hood, Dishwasher, Refrigerator, Freezer, Stainless Steel Appliance(s), Washer, Dryer, Disposal, Gas Water Heater
- Laundry: Upper Level, Laundry Room
Features
- Built-in Features, Butlers Pantry, Bathroom - Walk-In Shower, Bathroom - Tub Shower, Ceiling Fan(s), Crown Molding, Open Floorplan, Kitchen - Gourmet, Pantry, Walk-In Closet(s), 9'+ Ceilings, Vaulted Ceiling(s), Tray Ceiling(s)
- Flooring: Hardwood, Ceramic Tile, Carpet, Wood
- Windows: Window Treatments
- Basement: Full,Interior Entry
- Number of fireplaces: 1
- Fireplace features: Gas/Propane
Interior area
- Total structure area: 2,837
- Total interior livable area: 2,837 sqft
- Finished area above ground: 2,837
- Finished area below ground: 0
Property
Parking
- Total spaces: 4
- Parking features: Garage Faces Front, Garage Door Opener, Inside Entrance, Driveway, Attached
- Attached garage spaces: 2
- Uncovered spaces: 2
Accessibility
- Accessibility features: 2+ Access Exits
Features
- Levels: Two
- Stories: 2
- Exterior features: Barbecue, Sidewalks, Street Lights, Underground Lawn Sprinkler
- Pool features: Community
Lot
- Size: 5,619 Square Feet
Details
- Additional structures: Above Grade, Below Grade
- Parcel number: 0703004 0100011
- Zoning: R-1
- Special conditions: Standard
Construction
Type & style
- Home type: Townhouse
- Architectural style: Carriage House
- Property subtype: Townhouse
Materials
- Stone, Vinyl Siding
- Foundation: Concrete Perimeter
- Roof: Architectural Shingle
Condition
- New construction: No
- Year built: 2019
Details
- Builder model: Pebble Beach
- Builder name: Lennar
Utilities & green energy
- Sewer: Public Sewer
- Water: Public
Community & HOA
Community
- Senior community: Yes
- Subdivision: Venue At Cobblestone Creek
HOA
- Has HOA: Yes
- Amenities included: Clubhouse, Golf Club, Golf Course, Golf Course Membership Available, Jogging Path, Bar/Lounge, Meeting Room, Party Room, Pool, Dining Rooms, Fitness Center, Putting Green, Recreation Facilities, Tennis Court(s), Other
- Services included: Common Area Maintenance, Maintenance Grounds, Management, Snow Removal, Trash
- HOA fee: $729 monthly
- HOA name: VENUE AT COBBLESTONE CREEK HOA
Location
- Region: Lawrenceville
- Municipality: LAWRENCE TWP
Financial & listing details
- Price per square foot: $335/sqft
- Tax assessed value: $522,900
- Annual tax amount: $16,199
- Date on market: 9/5/2025
- Listing agreement: Exclusive Right To Sell
- Listing terms: Cash,Conventional,FHA,VA Loan
- Inclusions: All Appliances And Window Treatments.
- Exclusions: Light Fixture In Study.
- Ownership: Fee Simple
Price history
| Date | Event | Price |
|---|---|---|
| 4/1/2026 | Sold | $950,000+0.1%$335/sqft |
Source:  Bright MLS #NJME2064972 Report a problem Bright MLS #NJME2064972 Report a problem | ||
| 12/12/2025 | Pending sale | $949,000$335/sqft |
Source: Bright MLS #NJME2064972 Report a problem | ||
| 11/12/2025 | Contingent | $949,000$335/sqft |
Source: Bright MLS #NJME2064972 Report a problem | ||
| 9/30/2025 | Price change | $949,000-3.7%$335/sqft |
Source: Bright MLS #NJME2064972 Report a problem | ||
| 9/5/2025 | Listed for sale | $985,000+58.9%$347/sqft |
Source: Bright MLS #NJME2064972 Report a problem | ||
| 12/10/2019 | Sold | $619,800$218/sqft |
Source: Public Record Report a problem | ||
Public tax history
| Year | Property taxes | Tax assessment |
|---|---|---|
| 2025 | $16,199 +1% | $522,900 +1% |
| 2024 | $16,038 +3.9% | $517,700 |
| 2023 | $15,433 +1.3% | $517,700 |
| 2022 | $15,236 +1.4% | $517,700 |
| 2021 | $15,024 +727.1% | $517,700 +716.6% |
| 2020 | $1,816 +2.3% | $63,400 |
| 2019 | $1,775 | $63,400 |
| 2018 | -- | $63,400 |
Find assessor info on the county website
Neighborhood: 08648
Nearby homes
- $884,200-- bd-- ba-- sqft34 Birdie Way, Lawrence Township, NJ 08648Off Market
- $809,5003 bd3 ba2.7k sqft30 Birdie Way, Lawrence Township, NJ 08648Off Market
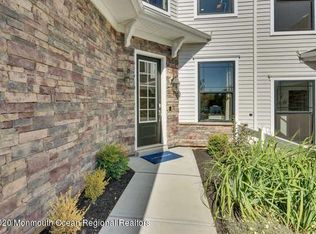
- $899,0003 bd4 ba2.9k sqft38 Birdie Way, Lawrence Township, NJ 08648Sold
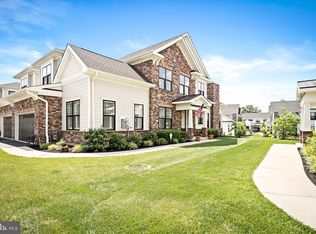
- $837,7003 bd3 ba2.6k sqft32 Birdie Way, Lawrence Township, NJ 08648Off Market
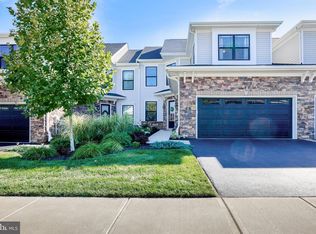
- $814,2003 bd3 ba-- sqft42 Birdie Way, Trenton, NJ 08648Off Market
- $792,3003 bd3 ba2.6k sqft42 Birdie Way, Lawrence Twp, NJ 08648Off Market
- $900,0003 bd4 ba2.6k sqft28 Birdie Way, Lawrence Township, NJ 08648Sold
- $860,0003 bd4 ba2.7k sqft44 Birdie Way, Lawrence, NJ 08648Sold
Nearby schools
GreatSchools rating
- 5/10Lawrence Intermediate SchoolGrades: 4-6Distance: 0.8 mi
- 8/10Lawrence Middle SchoolGrades: 7-8Distance: 1.3 mi
- 7/10Lawrence High SchoolGrades: PK,9-12Distance: 1.1 mi
Schools provided by the listing agent
- District: Lawrence Township Public Schools
Source: Bright MLS. This data may not be complete. We recommend contacting the local school district to confirm school assignments for this home.
Get a cash offer in 3 minutes
Find out how much your home could sell for in as little as 3 minutes with a no-obligation cash offer.
Estimated market value
$949,900
Get a cash offer in 3 minutes
Find out how much your home could sell for in as little as 3 minutes with a no-obligation cash offer.
Estimated market value
$949,900
- New Jersey
- Mercer County
- Lawrence Township
- 08648
- 36 Birdie Way
Nearby cities
Nearby neighborhoods
Nearby zip codes
Other Lawrence Township Topics
- Apartments for Rent in 08648
- Houses for Sale in 08648
- Houses for Rent in 08648
- 08648 Real Estate
- Lawrence Township Condos
- Houses for Sale in Lawrence Township
- Newest Listings in Lawrence Township
- Lawrence Township Home Values
- Lawrence Township Real Estate Agents
- Lawrence Township Refinance
- Lawrence Township Mortgage Rates
