Skip main navigation
Sold for $899,000
  • $899,000

    38 Birdie Way, Lawrence Township, NJ 08648

    3beds
    2,919sqft
    Townhouse
    Built in 2019
    5,271 Square Feet Lot
    $966,900 Zestimate®
    $308/sqft
    $4,529 Estimated rent

    Home value

    $966,900

    $919,000 - $1.02M

    $4,529/mo

    Zestimate® history
    Loading
    Loading...

    Owner options

    List your home for rent

    $4,529/mo

    Rent Zestimate®

    Find your next renter with Zillow Rental Manager. Plus, with online applications, you can quickly screen prospective tenants – for free.

    Learn more

    $4,529/mo

    Rent Zestimate®

    Refinance and save

    $7,026/mo

    Est. payment

    Refinancing to a lower rate could help reduce your monthly payments and save thousands over the life of the loan.

    See today's rates

    $7,026/mo

    Est. payment

    Explore your selling options

    Work with a Zillow partner agent

    Leverage their expertise and Zillow's premium Showcase listings to get your home seen by more buyers.

    Get started

    List with your own agent

    Get your home in front of millions of buyers by listing it on Zillow.

    Learn how to do it

    Sell it yourself

    Take full control of how buyers see your home on Zillow by listing For Sale by Owner (FSBO).

    List your home

    What's special

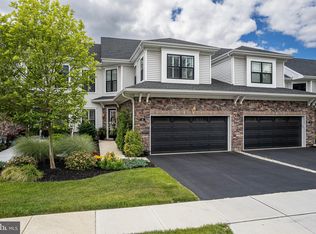
    Luxurious End unit, this Augusta model is available at the highly coveted 55+ community: The Venue at Cobblestone Creek. Upgrades galore, this home offers a stunning design starting with a sweeping curved staircase, upgraded wide plank flooring throughout the main level. A gourmet kitchen is outfitted with upgraded cabinetry, quartz counters, a stylish oversized island and GE Monogram Chef appliances. This open floor plan provides for comfortable everyday living and grand entertaining. Family room is off the kitchen with a gas fireplace, vaulted ceiling and windows for plenty of natural light. First floor Owner's suite is adjacent to the family room and provides walk-in closets, an upgraded bath and a palatial shower, dual vanities, private water closet and access to the laundry room, adding convenience to your daily routine. A flex room can be used as a formal dining /living or office space. Rounding out this main level are two entrances to the laundry room and a powder room. Upper level features a loft area, this area can be converted to be an additional bedroom or private office space. There are two spacious bedrooms that share an upgraded hall bath, providing ample accommodation for guests and family members. Completing this level are three walk-in closets and attic pull down stairs. Continue to entertain in a fully finished basement that includes a full bath, allowing for even more flexibility and convenience. Enjoy an attached two car garage, neutral paint pallet throughout, recessed lighting, premium window coverings and meticulously maintained. This sophisticated community with a Country/Golf club setting is perfect for those seeking an active lifestyle. You will be minutes down downtown Lawrenceville and Princeton, seconds from major commuting highways and shopping. Amenities include all grounds, common grounds, lawn care, snow removal, garbage, outdoor pool, club house, gym and golf memberships are available. This is an opportunity not to be missed!

    Zillow last checked:

    Listing updated:

    Listed by:

    Jeanette Larkin 609-731-9380,

    Keller Williams Premier

    Bought with:

    Cynthia Weshnak, 9486585

    Callaway Henderson Sotheby's Int'l-Princeton

    Source: Bright MLS,MLS#: NJME2044790MLS Logo

    Facts & features

    Interior

    Bedrooms & bathrooms
    • Bedrooms: 3
    • Bathrooms: 4
    • Full bathrooms: 3
    • 1/2 bathrooms: 1
    • Main level bathrooms: 2
    • Main level bedrooms: 1
    Rooms
    • Room types: Dining Room, Bedroom 2, Bedroom 3, Kitchen, Family Room, Bedroom 1, Loft
    Basement
    • Area: 0
    Heating
    • Forced Air, Natural Gas
    Cooling
    • Central Air, Natural Gas
    Appliances
    • Included: Microwave, Cooktop, Dishwasher, Energy Efficient Appliances, Exhaust Fan, Self Cleaning Oven, Oven, Stainless Steel Appliance(s), Gas Water Heater
    • Laundry: Main Level
    Features
    • Attic, Curved Staircase, Entry Level Bedroom, Family Room Off Kitchen, Open Floorplan, Kitchen - Gourmet, Kitchen Island, Pantry, Recessed Lighting, Bathroom - Stall Shower, Bathroom - Tub Shower, Upgraded Countertops, Walk-In Closet(s)
    • Flooring: Carpet, Ceramic Tile, Wood
    • Basement: Finished,Interior Entry
    • Number of fireplaces: 1
    • Fireplace features: Gas/Propane
    Interior area
    • Total structure area: 2,919
    • Total interior livable area: 2,919 sqft
    • Finished area above ground: 2,919
    • Finished area below ground: 0

    Property

    Parking
    • Total spaces: 2
    • Parking features: Garage Faces Front, Garage Door Opener, Inside Entrance, Attached
    • Attached garage spaces: 2
    Accessibility
    • Accessibility features: Accessible Entrance
    Features
    • Levels: Two
    • Stories: 2
    • Exterior features: Lighting
    • Pool features: Community
    Lot
    • Size: 5,271 Square Feet
    Details
    • Additional structures: Above Grade, Below Grade
    • Parcel number: 0703004 0100012
    • Zoning: R-1
    • Special conditions: Standard

    Construction

    Type & style
    • Home type: Townhouse
    • Architectural style: Colonial
    • Property subtype: Townhouse
    Materials
    • Stone, Vinyl Siding
    • Foundation: Concrete Perimeter
    Condition
    • Excellent
    • New construction: No
    • Year built: 2019
    Details
    • Builder model: Augusta
    • Builder name: Lennar

    Utilities & green energy

    • Sewer: Public Sewer
    • Water: Public

    Community & HOA

    Community
    • Security: Fire Sprinkler System
    • Senior community: Yes
    • Subdivision: Venue At Cobblestone Creek
    HOA
    • Has HOA: Yes
    • HOA fee: $649 monthly
    • HOA name: INTEGRA PROPERTY
    Location
    • Region: Lawrence Township
    • Municipality: LAWRENCE TWP

    Financial & listing details

    • Price per square foot: $308/sqft
    • Tax assessed value: $520,600
    • Annual tax amount: $15,805
    • Date on market: 6/19/2024
    • Listing agreement: Exclusive Right To Sell
    • Exclusions: Washer, Dryer, Kitchen Beverage Cooler And Upstairs Front Facing Window Treatments / Blinds
    • Ownership: Fee Simple

    Price history

    DateEventPrice
    8/20/2024Sold$899,000$308/sqft
    Source: Bright MLS #NJME2044790 Report a problem
    7/11/2024Contingent$899,000$308/sqft
    Source: Bright MLS #NJME2044790 Report a problem
    6/19/2024Listed for sale$899,000+47%$308/sqft
    Source: Bright MLS #NJME2044790 Report a problem
    11/22/2019Sold$611,675$210/sqft
    Source: Public Record Report a problem

    Public tax history

    YearProperty taxesTax assessment
    2025$16,128 $520,600
    2024$16,128 +3.9%$520,600
    2023$15,519 +1.3%$520,600
    2022$15,321 +1.4%$520,600
    2021$15,108 +715%$520,600 +704.6%
    2020$1,854 +2.3%$64,700
    2019$1,812 $64,700
    2018-- $64,700
    Find assessor info on the county website

    Neighborhood: 08648

    Nearby schools

    GreatSchools rating
    Schools provided by the listing agent
    • District: Lawrence Township Public Schools

    Source: Bright MLS. This data may not be complete. We recommend contacting the local school district to confirm school assignments for this home.

    Get a cash offer in 3 minutes
    Find out how much your home could sell for in as little as 3 minutes with a no-obligation cash offer.
    Estimated market value
    $966,900
    Get a cash offer in 3 minutes
    Find out how much your home could sell for in as little as 3 minutes with a no-obligation cash offer.
    Estimated market value
    $966,900