The ultimate in luxury living. Cozy, warm and inviting, this masterfully designed split two-bedroom, two-bath residence at the much coveted Schumacher condominium welcomes you like an old friend - so warm, inviting and peaceful, you'll want to luxuriate by staying.
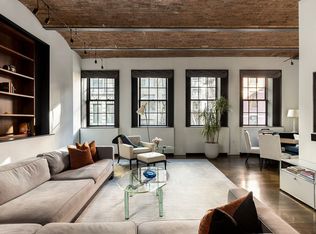
Featuring original 11' barrel vault ceilings and glorious oversize wood-framed arched windows, along with steel-brushed 7" wide white oak floors, this exquisitely styled home is resplendent with bespoke design details and is the perfect pied-a-terre or full-time home.
This home speaks to the creative soul or someone who just loves the elegance of a well-designed home that's been lightly customized with unique elements which give it even more character and charm. The living room is well proportioned for more intimate get togethers with friends or loved ones. Quiet and inviting, it is open to the chef's quality kitchen which features a Calacatta marble waterfall island and a separate custom dining banquette area, boasting a green onyx table and soft fabric benches. The loft is framed by 5 oversized arched casement windows, infusing it with soft sunlight. The master suite features a tailored walk-in closet and oversize bathroom with double custom vanity and a spacious shower suite. The second bedroom is as luxuriously finished with a full glass enclosed bath. State of the art audio system with concealed speakers, integrated shading and lighting systems with specialized track lighting for art complete the design of this magnificent residence.
The Schumacher was constructed in 1885 to house the Schumacher and Ettlinger lithographic printing business. Designed by Edward E. Raht, the 6-story structure is in the Romanesque Revival style and included flourishes such as corbelled brick layering, ornamental overhangs, radiating lintels, arched windows, as well as parapets and turrets. The building and 20 residences have been completely re-imagined by Morris Adjmi for architecture and interiors, celebrated gallerist Cristina Grajales for the curation and design of public spaces, and vaunted Ken Smith for the reinvention of the building's glorious courtyard garden.
The condominium's features include 24-hour doorman service, a fully equipped fitness center, a library overlooking the garden, children's playroom, and a lushly landscaped rooftop garden, refrigerated lobby storage, and bicycle storage.
Note: Real Estate taxes shown are full un-abated taxes. If purchasing as primary residence in one's own name you may be eligible to file for and receive a 17.5% abatement on taxes annually.
Sold
$3,800,000
36 Bleecker St #3C, New York, NY 10012
2beds
1,132sqft
Condominium
Built in 1920
-- sqft lot
$3,650,700 Zestimate®
$3,357/sqft
$7,662 Estimated rent
Home value
$3,650,700
$3.25M - $4.09M
$7,662/mo
Zestimate® history
Owner options
List your home for rent
$7,662/mo
Rent Zestimate®
Find your next renter with Zillow Rental Manager. Plus, with online applications, you can quickly screen prospective tenants – for free.
$7,662/mo
Rent Zestimate®
Refinance and save
$25,683/mo
Est. payment
Refinancing to a lower rate could help reduce your monthly payments and save thousands over the life of the loan.
$25,683/mo
Est. payment
Explore your selling options
Work with a Zillow partner agent
Leverage their expertise and Zillow's premium Showcase listings to get your home seen by more buyers.
Get startedList with your own agent
Get your home in front of millions of buyers by listing it on Zillow.
Learn how to do itSell it yourself
Take full control of how buyers see your home on Zillow by listing For Sale by Owner (FSBO).
List your homeWhat's special
Zillow last checked:
Listing updated:
Listed by:
Antony Sargent,
Compass
Source: StreetEasy,MLS#: S1771294
Facts & features
Interior
Bedrooms & bathrooms
- Bedrooms: 2
- Bathrooms: 2
- Full bathrooms: 2
Rooms
- Room types: Bike Room, Childrens Playroom, Package Room
Cooling
- Central Air
Appliances
- Included: Dishwasher, Washer/Dryer
Features
- Flooring: Hardwood
Interior area
- Total structure area: 1,132
- Total interior livable area: 1,132 sqft
Property
Features
- Patio & porch: Other
- Exterior features: Garden
Details
- Parcel number: 005211508
- Special conditions: Resale
Construction
Type & style
- Home type: Condo
- Property subtype: Condominium
Condition
- Year built: 1920
Community & HOA
Community
- Features: Doorman
- Security: Doorman
- Subdivision: Noho
HOA
- Has HOA: Yes
- Amenities included: Fitness Center, Elevator(s)
- Services included: Maintenance
- HOA fee: $2,430 monthly
Location
- Region: New York
Financial & listing details
- Price per square foot: $3,357/sqft
- Tax assessed value: $589,434
- Annual tax amount: $31,488
- Date on market: 5/14/2025
Price history
| Date | Event | Price |
|---|---|---|
| 1/8/2026 | Sold | $3,800,000-4.9%$3,357/sqft |
Source: Public Record Report a problem | ||
| 12/2/2025 | Contingent | $3,995,000$3,529/sqft |
Source: StreetEasy #S1771294 Report a problem | ||
| 7/22/2025 | Price change | $3,995,000-6%$3,529/sqft |
Source: StreetEasy #S1771294 Report a problem | ||
| 5/15/2025 | Listed for sale | $4,250,000+13.3%$3,754/sqft |
Source: StreetEasy #S1771294 Report a problem | ||
| 3/30/2022 | Sold | $3,750,000-24.9%$3,313/sqft |
Source: Public Record Report a problem | ||
| 3/18/2020 | Listing removed | $4,995,000$4,413/sqft |
Source: Douglas Elliman #3973670 Report a problem | ||
| 9/28/2019 | Listed for sale | $4,995,000+40.2%$4,413/sqft |
Source: Douglas Elliman #3973670 Report a problem | ||
| 10/21/2015 | Sold | $3,563,875$3,148/sqft |
Source: Public Record Report a problem | ||
Public tax history
| Year | Property taxes | Tax assessment |
|---|---|---|
| 2025 | $31,487 -0.4% | $265,245 -0.9% |
| 2024 | $31,621 +3.4% | $267,592 +2.4% |
| 2023 | $30,595 | $261,213 +6.2% |
| 2022 | -- | $246,022 -0.3% |
| 2021 | -- | $246,817 -9.7% |
| 2020 | -- | $273,370 +2.3% |
| 2019 | $28,051 +9.1% | $267,221 +3.6% |
| 2018 | $25,713 +36.8% | $257,888 +16.1% |
| 2017 | $18,795 +17.7% | $222,084 +5.7% |
| 2016 | $15,963 | $210,009 |
Find assessor info on the county website
Neighborhood: Greenwich Village
Nearby homes
- $9,141,700-- bd-- ba4.3k sqft36 Bleecker St APT M4, New York, NY 10012Off Market
- $8,400,0003 bd3 ba2.5k sqft36 Bleecker St #M1, New York, NY 10012Sold

- $21,070,100-- bd-- ba9k sqft36 Bleecker St #M2-3, New York, NY 10012Off Market
- $5,000,0002 bd3 ba1.7k sqft36 Bleecker St #2A, New York, NY 10012For Sale
- $5,704,4003 bd3 ba2.1k sqft36 Bleecker St #2E, New York, NY 10012Off Market
- $8,911,5003 bd4 ba2.9k sqft36 Bleecker St APT 3A, New York, NY 10012Off Market
- $928,4092 bd3 ba1.7k sqft36 Bleecker St #3B, New York, NY 10012Off Market
- $9,600,0003 bd4 ba2.9k sqft36 Bleecker St APT 3D, New York, NY 10012Sold
Nearby schools
GreatSchools rating
- 6/10Ps 3 Charrette SchoolGrades: PK-5Distance: 0.8 mi
- 4/10Middle 297Grades: 6-8Distance: 0.8 mi
- NAHarvey Milk High SchoolGrades: 9-12Distance: 0.3 mi
- New York
- New York County
- New York
- 10012
- Manhattan
- Greenwich Village
- 36 Bleecker St Unit 3C
Nearby cities
Nearby neighborhoods
Nearby zip codes
Other New York Topics
