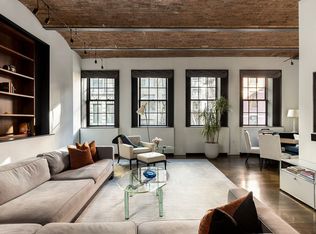
A collector-grade loft of rare architectural integrity, Residence 3D at The Schumacher offers nearly 2,900 square feet of meticulously designed interior space within one of downtown Manhattan’s most significant prewar condominium conversions. Reimagined by architect Morris Adjmi, this three-bedroom, three-and-a-half-bath residence is defined by soaring barrel-vaulted brick and terra-cotta ceilings, monumental arched windows, and a level of craftsmanship seldom achieved in contemporary development.
Set within an 1885 Romanesque Revival landmark in the heart of NoHo, this is a home for buyers who value architectural authorship, volume, and discretion—where pedigree and proportion matter.
A gracious entry gallery unfolds as a 39-foot corridor of light, lined with windows overlooking the Schumacher’s lush interior garden designed by Ken Smith. This tranquil passage establishes a sense of calm and separation from the city, leading seamlessly into a voluminous great room composed for both living and entertaining. Here, multiple seating and dining zones are bathed in natural light through four deep-set, oversized arched windows with leafy outlooks over Mott Street—an intentionally framed urban landscape that brings greenery and texture into the home year-round.
The open kitchen is a sculptural composition in Calacatta marble, anchored by a waterfall island and outfitted with top-tier Sub-Zero and Wolf appliances, custom cabinetry, and integrated smart-home technology. Designed to function as both a culinary workspace and social centerpiece, it blends seamlessly into the surrounding living spaces without visual interruption.
The primary suite is a private sanctuary, offering a generous 14’ x 20’ sleeping chamber and an exceptional 10’ x 20’ custom dressing room—an uncommon luxury in downtown loft living. The windowed en-suite bath is spa-scaled and serene, featuring a soaking tub, shower, and double vanity executed in refined materials and proportions. Two additional bedrooms, each with soaring ceilings and courtyard views, are equally well appointed with en-suite baths. A thoughtfully positioned third bedroom offers added privacy, ideal as a guest suite, studio, or library.
Throughout the residence, every detail reflects a disciplined commitment to materiality and craft: 8-foot oak-clad five-panel doors with matte black steel hardware, tailored millwork, custom cabinetry and vanities, and blackened steel window surrounds paired with natural oak floors, as well as whisper-quiet central air conditioning. These elements create a cohesive architectural language—subtle, tactile, and enduring.
Originally constructed in 1885 as a lithographic printing house for Schumacher & Ettlinger and designed by Edward E. Raht, the building’s historic façade remains richly intact, distinguished by corbelled brickwork, arched openings, turrets, and ornamental detail. Today, it stands as a world-class boutique condominium of just 20 residences, seamlessly blending 19th-century craftsmanship with modern infrastructure. Only 3 units with this gracious floor plan design exist in the building.
The Schumacher offers a discreet full-service living experience, including a 24-hour attended lobby, a residents’ library overlooking the interior sculpture garden, a 750-square-foot fitness center, a large children’s playroom, refrigerated storage, bicycle room, and a landscaped rooftop garden—also designed by Ken Smith—providing a rare, elevated outdoor retreat in the center of downtown Manhattan. 3D comes with a large private storage unit.
Residence 3D is for buyers who collect architecture, value quiet luxury, and seek a residence defined by architectural intention and mastery and a flavor of Europe in New York.
Note: Real estate taxes shown reflect full, non primary resident, un-abated taxes. Courtyard is displayed on floor plan only to show the design of the building in relation to the unit. It is not on the same level as the unit nor part of it.
Sold
$9,600,000
36 Bleecker St APT 3D, New York, NY 10012
3beds
2,900sqft
Condominium
Built in 1920
-- sqft lot
$9,622,700 Zestimate®
$3,310/sqft
$-- Estimated rent
Home value
$9,622,700
$9.05M - $10.20M
Not available
Zestimate® history
Owner options
List your home for rent
Find your next renter with Zillow Rental Manager. Plus, with online applications, you can quickly screen prospective tenants – for free.
Refinance and save
$54,050/mo
Est. payment
Refinancing to a lower rate could help reduce your monthly payments and save thousands over the life of the loan.
$54,050/mo
Est. payment
Explore your selling options
Work with a Zillow partner agent
Leverage their expertise and Zillow's premium Showcase listings to get your home seen by more buyers.
Get startedList with your own agent
Get your home in front of millions of buyers by listing it on Zillow.
Learn how to do itSell it yourself
Take full control of how buyers see your home on Zillow by listing For Sale by Owner (FSBO).
List your homeWhat's special
Waterfall islandWhisper-quiet central air conditioningIntegrated smart-home technologyCollector-grade loftEn-suite bathsSoaking tubMonumental arched windows
Zillow last checked:
Listing updated:
Listed by:
Antony Sargent,
Compass
Source: StreetEasy,MLS#: S1808723
Facts & features
Interior
Bedrooms & bathrooms
- Bedrooms: 3
- Bathrooms: 4
- Full bathrooms: 3
- 1/2 bathrooms: 1
Rooms
- Room types: Bike Room, Childrens Playroom, Package Room
Cooling
- Central Air
Appliances
- Included: Dishwasher, Washer/Dryer
Features
- Flooring: Hardwood
Interior area
- Total structure area: 2,900
- Total interior livable area: 2,900 sqft
Property
Features
- Patio & porch: Other, Deck
- Exterior features: Courtyard, Garden, Private Roof Deck
Details
- Parcel number: 005211509
- Special conditions: Resale
Construction
Type & style
- Home type: Condo
- Property subtype: Condominium
Condition
- Year built: 1920
Community & HOA
Community
- Features: Doorman
- Security: Doorman
- Subdivision: Noho
HOA
- Has HOA: Yes
- Amenities included: Fitness Center, Elevator(s), Concierge
- Services included: Maintenance
- HOA fee: $6,264 monthly
Location
- Region: New York
Financial & listing details
- Price per square foot: $3,310/sqft
- Tax assessed value: $1,519,406
- Annual tax amount: $81,168
- Date on market: 1/30/2026
Price history
| Date | Event | Price |
|---|---|---|
| 6/18/2026 | Sold | $9,600,000-4%$3,310/sqft |
Source: Public Record Report a problem | ||
| 4/13/2026 | Contingent | $10,000,000$3,448/sqft |
Source: StreetEasy #S1808723 Report a problem | ||
| 1/30/2026 | Listed for sale | $10,000,000$3,448/sqft |
Source: StreetEasy #S1808723 Report a problem | ||
| 12/19/2025 | Listing removed | $10,000,000$3,448/sqft |
Source: StreetEasy #S1771296 Report a problem | ||
| 11/8/2025 | Price change | $10,000,000-5.7%$3,448/sqft |
Source: StreetEasy #S1771296 Report a problem | ||
| 7/22/2025 | Price change | $10,600,000-3.6%$3,655/sqft |
Source: StreetEasy #S1771296 Report a problem | ||
| 5/15/2025 | Listed for sale | $10,995,000+22.2%$3,791/sqft |
Source: StreetEasy #S1771296 Report a problem | ||
| 4/25/2022 | Sold | $9,000,000+20.7%$3,103/sqft |
Source: Public Record Report a problem | ||
| 3/4/2021 | Listing removed | -- |
Source: Zillow Rental Network_1 Report a problem | ||
| 10/24/2020 | Listed for rent | $25,000$9/sqft |
Source: Compass Report a problem | ||
| 3/18/2019 | Listing removed | $25,000$9/sqft |
Source: Douglas Elliman Report a problem | ||
| 2/6/2019 | Listed for rent | $25,000$9/sqft |
Source: Douglas Elliman Report a problem | ||
| 3/28/2018 | Listing removed | $25,000$9/sqft |
Source: Douglas Elliman Report a problem | ||
| 2/9/2018 | Listed for rent | $25,000$9/sqft |
Source: Douglas Elliman Report a problem | ||
| 10/20/2015 | Sold | $7,458,681$2,572/sqft |
Source: Public Record Report a problem | ||
Public tax history
| Year | Property taxes | Tax assessment |
|---|---|---|
| 2025 | $81,166 -0.4% | $683,733 -0.9% |
| 2024 | $81,510 +3.4% | $689,782 +2.4% |
| 2023 | $78,865 | $673,340 +6.2% |
| 2022 | -- | $634,181 -0.3% |
| 2021 | -- | $636,228 -9.7% |
| 2020 | -- | $704,676 +2.3% |
| 2019 | $59,655 -10% | $688,826 +3.6% |
| 2018 | $66,281 +36.8% | $664,767 +16.1% |
| 2017 | $48,449 +17.7% | $572,475 +5.7% |
| 2016 | $41,148 | $541,348 |
Find assessor info on the county website
Neighborhood: Greenwich Village
Nearby homes
- $9,161,700-- bd-- ba4.3k sqft36 Bleecker St APT M4, New York, NY 10012Off Market
- $8,600,0003 bd3 ba2.5k sqft36 Bleecker St #M1, New York, NY 10012Sold
- $21,541,400-- bd-- ba9k sqft36 Bleecker St #M2-3, New York, NY 10012Off Market
- $4,500,0002 bd3 ba1.7k sqft36 Bleecker St #2A, New York, NY 10012For Sale
- $5,730,9003 bd3 ba2.1k sqft36 Bleecker St #2E, New York, NY 10012Off Market
- $8,951,1003 bd4 ba2.9k sqft36 Bleecker St APT 3A, New York, NY 10012Off Market
- $928,4092 bd3 ba1.7k sqft36 Bleecker St #3B, New York, NY 10012Off Market
- $3,800,0002 bd2 ba1.1k sqft36 Bleecker St #3C, New York, NY 10012Sold
Nearby schools
GreatSchools rating
- 6/10Ps 3 Charrette SchoolGrades: PK-5Distance: 0.8 mi
- 4/10Middle 297Grades: 6-8Distance: 0.8 mi
- NAHarvey Milk High SchoolGrades: 9-12Distance: 0.3 mi
- New York
- New York County
- New York
- 10012
- Manhattan
- Greenwich Village
- 36 Bleecker St Apartment 3D
