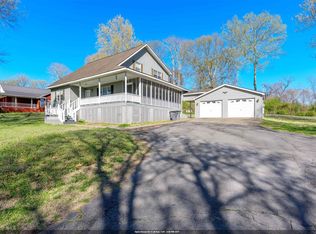
Killen Charm Meets Lake-Access Living! Welcome to your dream home in Bluewater Village! This stunning custom brick home features a bright, open floor plan with granite countertops, specialty ceilings, and elegant finishes throughout. Enjoy outdoor lifestyle on a large, fully fenced lot offering privacy and room to play. Best of all, you'll have community water access to Wilson Lake, complete with a neighborhood boat launch, dock, and fishing pier! Zoned for the highly sought-after, top-rated Brooks School district, property flawlessly combines convenience, community, modern finishes, and the lake life lifestyle. Schedule your showing today! Buyer to verify all information. HOA $100 a year!
Pending
$262,000
36 Blue Heron Dr, Killen, AL 35645
3beds
1,461sqft
:
Get pre-qualified$1,538/mo
Single Family Residence
Built in 2022
0.43 Acres Lot
$259,200 Zestimate®
$179/sqft
$-- HOA
What's special
Elegant finishes throughoutSpecialty ceilingsBright open floor planCustom brick homeGranite countertops
- 32 days |
- 101 |
- 4 |
Likely to sell faster than
Zillow last checked:
Listing updated:
Listed by:
Robin Gerrish 256-374-9139,
CRYE-LEIKE REALTORS - Madison,
Kimberly Rogenski 256-431-9708,
CRYE-LEIKE REALTORS - Athens
Source: ValleyMLS,MLS#: 21922106
Facts & features
Interior
Bedrooms & bathrooms
- Bedrooms: 3
- Bathrooms: 2
- Full bathrooms: 2
Rooms
- Room types: Master Bedroom, Living Room, Bedroom 2, Bedroom 3, Kitchen, Laundry, Bathroom 1, Bathroom 2
Primary bedroom
- Features: Ceiling Fan(s), Crown Molding, Tile, Tray Ceiling(s), Window Cov, Walk-In Closet(s)
- Level: First
- Area: 255
- Dimensions: 15 x 17
Bedroom 2
- Features: Ceiling Fan(s), Crown Molding, Tile, Window Cov
- Level: First
- Area: 196
- Dimensions: 14 x 14
Bedroom 3
- Features: Ceiling Fan(s), Crown Molding, Tile, Window Cov
- Level: First
- Area: 196
- Dimensions: 14 x 14
Bathroom 1
- Features: Double Vanity, Granite Counters, Tile
- Level: First
- Area: 90
- Dimensions: 9 x 10
Bathroom 2
- Features: Granite Counters, Tile
- Level: First
- Area: 60
- Dimensions: 6 x 10
Kitchen
- Features: Crown Molding, Eat-in Kitchen, Granite Counters, Tile
- Level: First
- Area: 315
- Dimensions: 15 x 21
Living room
- Features: Ceiling Fan(s), Crown Molding, Tile, Vaulted Ceiling(s), Window Cov
- Level: First
- Area: 340
- Dimensions: 20 x 17
Laundry room
- Features: Tile
- Level: First
- Area: 70
- Dimensions: 7 x 10
Heating
- Central 1, Electric
Cooling
- Central 1, Electric
Appliances
- Included: Range, Dishwasher
Features
- Has basement: No
- Number of fireplaces: 1
- Fireplace features: One
Interior area
- Total interior livable area: 1,461 sqft
Property
Parking
- Parking features: Garage-Two Car, Garage-Attached
Features
- Levels: One
- Stories: 1
- Patio & porch: Covered Porch, Patio, Front Porch
- Exterior features: Dock
- Waterfront features: Water Access, Boat Ramp on Prop., Lake/Pond, River
- Body of water: Tennessee River,Lake Wilson
Lot
- Size: 0.43 Acres
- Dimensions: 106.76 x 176.41
Details
- Parcel number: 2103060000029018
Construction
Type & style
- Home type: SingleFamily
- Architectural style: Ranch
- Property subtype: Single Family Residence
Materials
- Foundation: Slab
Condition
- New construction: No
- Year built: 2022
Utilities & green energy
- Sewer: Septic Tank
Community & HOA
Community
- Subdivision: Blue Water
HOA
- Has HOA: No
- HOA name: Blue Water Community
Location
- Region: Killen
Financial & listing details
- Price per square foot: $179/sqft
- Date on market: 6/27/2026
Estimated market value
$259,200
$246,000 - $272,000
$1,840/mo
Price history
| Date | Event | Price |
|---|---|---|
| 7/3/2026 | Pending sale | $262,000$179/sqft |
Source:  ValleyMLS #21922106 Report a problem ValleyMLS #21922106 Report a problem | ||
| 6/27/2026 | Listed for sale | $262,000$179/sqft |
Source: ValleyMLS #21922106 Report a problem | ||
Public tax history
Tax history is unavailable.
Monthly payment
Est. payment
Payment breakdown
Explore the cost of this home by adjusting the details. Changes won't be saved.Climate risks
Neighborhood: 35645
Nearby schools
GreatSchools rating
- 9/10Brooks Elementary SchoolGrades: PK-6Distance: 7.3 mi
- 7/10Brooks High SchoolGrades: 7-12Distance: 5.3 mi
- 7/10Underwood Elementary SchoolGrades: PK-6Distance: 16.3 mi
Schools provided by the listing agent
- Elementary: Brooks Elementary School
- Middle: Brooks Middle School
- High: Brooks High School
Source: ValleyMLS. This data may not be complete. We recommend contacting the local school district to confirm school assignments for this home.
- $262,0003 bd2 ba1.4k sqft36 W Blue Heron Dr, Killen, AL 35645Pending
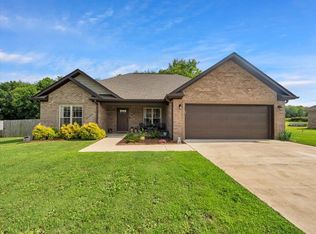
- $298,900-- bd1 ba1.5k sqft33 W Blue Heron Dr, Killen, AL 35645Off Market
- $358,2003 bd2 ba2k sqft21 W Blue Heron Dr, Killen, AL 35645Off Market
- $220,0003 bd2 ba1.7k sqft45 W Blue Heron Dr, Killen, AL 35645Sold
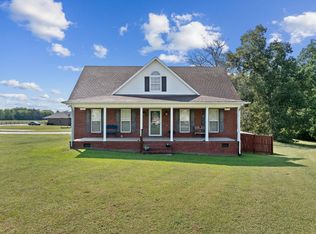
- $218,30047 AcresBluewater Creek Ns, Killen, AL 35645Off Market
- $269,9003 bd2 ba1.5k sqft57 W Blue Heron Dr, Killen, AL 35645Sold
- $269,9003 bd1 ba1.5k sqft57 Blue Heron Dr, Killen, AL 35645Sold
- $291,3004 bd2 ba1.9k sqft72 W Blue Heron Dr, Killen, AL 35645Off Market
A local agent can set up tours, give advice and negotiate with sellers.
Similar homes
- $284,9904 bd2 ba1.9k sqft927 County Road 31, Killen, AL 35645For Sale
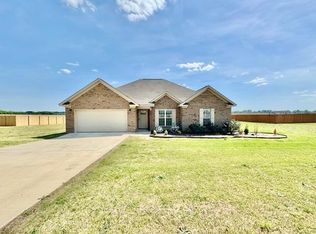 MLS ID #528242, Ted L Wylie. Strategic MLS Alliance
 - $279,9003 bd2 ba1.7k sqft115 Brooks Landing Dr, Killen, AL 35645For Sale
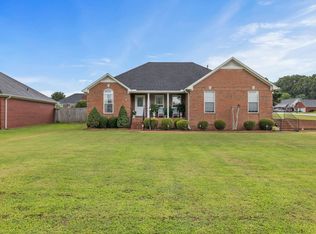 MLS ID #529639, Grace Ann Taylor. Strategic MLS Alliance
 - $269,9003 bd2 ba1.6k sqft73 Bluebird Ln, Killen, AL 35645For Sale
 MLS ID #528303, Courtney Embry. Strategic MLS Alliance
 - $319,9003 bd3 ba2k sqft833 County Road 413, Killen, AL 35645For Sale
 MLS ID #527611, Dustin Holden. Strategic MLS Alliance
 - $229,9003 bd2 ba1.5k sqft318 Shaler Dr, Killen, AL 35645For SaleMLS ID #526831, Cortney L Hunter. Strategic MLS Alliance
- $294,9903 bd2 ba1.6k sqft1044 County Road 31, Killen, AL 35645New ConstructionMLS ID #529419, Daniele Knight. Strategic MLS Alliance
- $294,9903 bd2 ba1.6k sqft986 County Road 31, Killen, AL 35645New ConstructionMLS ID #529416, Daniele Knight. Strategic MLS Alliance
- $209,9003 bd2 ba1.3k sqft25 Phillips Dr, Killen, AL 35645For SaleMLS ID #529653, Mike Randall. Strategic MLS Alliance
- $249,0003 bd2 ba1.3k sqft17815 Dement Rd, Athens, AL 35611For SaleMLS ID #21922242, Chase Grisham. ValleyMLS
- $325,0003 bd3 ba1.8k sqft1654 County Road 393, Killen, AL 35645For SaleMLS ID #529998, Courtney Embry. Strategic MLS Alliance
- $357,0004 bd2 ba1.9k sqft450 Horseshoe Hills Rd, Killen, AL 35645For SaleMLS ID #21915903, Loretta Largo. ValleyMLS
- $379,0003 bd3 ba2.1k sqft2007 County Road 103, Killen, AL 35645For SaleMLS ID #529866, Emily Stutts. Strategic MLS Alliance
- $289,0003 bd2 ba1.5k sqft110 Skyview Cir, Muscle Shoals, AL 35661For Sale By Owner
- $325,0003 bd2 ba1.6k sqft410 Cottontail Trl, Killen, AL 35645New ConstructionMLS ID #527668, Dustin Holden. Strategic MLS Alliance
- $274,9003 bd3 ba1.9k sqft5027 County Road 89, Lexington, AL 35648For SaleMLS ID #529408, Daniel R Burns. Strategic MLS Alliance
- $245,0003 bd2 ba1.5k sqft312 Rivermont Rd, Florence, AL 35634For SaleMLS ID #529227, Alexander Baker. Strategic MLS Alliance
- $249,9004 bd3 ba1.9k sqft445 Wheeler St, Rogersville, AL 35652For SaleMLS ID #526674, Michelle James. Strategic MLS Alliance
- $249,9003 bd2 ba1.5k sqft9241 Stanford Rd, Athens, AL 35611For SaleMLS ID #21917044, Cody Smith. ValleyMLS
- $237,5003 bd2 ba1.6k sqft100 W Michigan Ave, Muscle Shoals, AL 35661For SaleMLS ID #529959, Adam Wimberly. Strategic MLS Alliance
- $319,9904 bd2 ba1.9k sqft1032 County Road 31, Killen, AL 35645New ConstructionMLS ID #529418, Daniele Knight. Strategic MLS Alliance
