Skip main navigation
Closed
  • Listed by: Ridgeline Real Estate • Julie Danaher
    Bought with: 802 Real Estate
    $750,000

    36 Braeburn Street, South Burlington, VT 05403

    3beds
    3,356sqft
    Single Family Residence
    Built in 2007
    -- sqft lot
    $771,600 Zestimate®
    $223/sqft
    $4,481 Estimated rent

    Home value

    $771,600

    $702,000 - $849,000

    $4,481/mo

    Zestimate® history
    Loading
    Loading...

    Owner options

    List your home for rent

    $4,481/mo

    Rent Zestimate®

    Find your next renter with Zillow Rental Manager. Plus, with online applications, you can quickly screen prospective tenants – for free.

    Learn more

    $4,481/mo

    Rent Zestimate®

    Refinance and save

    $4,033/mo

    Est. payment

    Refinancing to a lower rate could help reduce your monthly payments and save thousands over the life of the loan.

    See today's rates

    $4,033/mo

    Est. payment

    Explore your selling options

    Work with a Zillow partner agent

    Leverage their expertise and Zillow's premium Showcase listings to get your home seen by more buyers.

    Get started

    List with your own agent

    Get your home in front of millions of buyers by listing it on Zillow.

    Learn how to do it

    Sell it yourself

    Take full control of how buyers see your home on Zillow by listing For Sale by Owner (FSBO).

    List your home

    What's special

    Gas fireplaceModern charmHardwood floorsMain-floor officeDreamy walk-in closetSoaking tubSunny deck
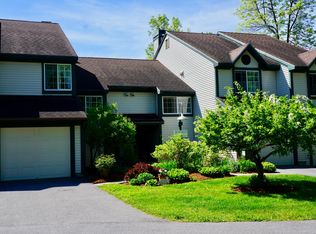
    This South Burlington stunner has it all—modern charm, low-maintenance living, and gorgeous views of open fields and trees! Tucked into a super desirable neighborhood with walking trails and snow shoveling (yes, right up to your front door!), this carriage home is a single-family but gives you all the perks of a condo HOA. Inside, it’s open, airy, and stylish—hardwood floors, a gas fireplace, built-ins, and a kitchen that flows into the dining and living space. The sunny deck is perfect for sipping coffee or entertaining with a view. There’s a main-floor office (currently a piano room), laundry, and half bath. Upstairs, the primary suite feels like a retreat with a soaking tub, tiled shower, and dreamy walk-in closet. Two more bedrooms and a full bath finish the level. The basement is mostly finished with bonus space galore: rec room, ¾ bath, office area, storage, and full-size windows for natural light. You’ll love the mix of peaceful setting and prime location just minutes from shops, highway and dining.

    Zillow last checked:

    Listing updated:

    Listed by:

    Julie Danaher,

    Ridgeline Real Estate 802-540-1366

    Bought with:

    Nick Riina

    802 Real Estate

    Source: PrimeMLS,MLS#: 5039971MLS Logo

    Facts & features

    Interior

    Bedrooms & bathrooms
    • Bedrooms: 3
    • Bathrooms: 3
    • Full bathrooms: 2
    • 1/2 bathrooms: 1
    Heating
    • Natural Gas, Hot Air
    Cooling
    • Central Air
    Appliances
    • Included: Dishwasher, Disposal, Dryer, Microwave, Washer, Gas Stove, Natural Gas Water Heater, Tankless Water Heater
    Features
    • Central Vacuum, Ceiling Fan(s)
    • Flooring: Carpet, Hardwood, Laminate
    • Windows: Screens
    • Basement: Partially Finished,Interior Stairs,Storage Space,Interior Entry
    Interior area
    • Total structure area: 3,794
    • Total interior livable area: 3,356 sqft
    • Finished area above ground: 2,320
    • Finished area below ground: 1,036

    Property

    Parking
    • Total spaces: 4
    • Parking features: Paved, Garage, Parking Spaces 4
    • Garage spaces: 2
    Accessibility
    • Accessibility features: 1st Floor 1/2 Bathroom, 1st Floor Hrd Surfce Flr, Hard Surface Flooring, 1st Floor Laundry
    Features
    • Levels: Two
    • Stories: 2
    • Patio & porch: Covered Porch
    • Exterior features: Deck
    Lot
    • Features: Landscaped, Sidewalks, Trail/Near Trail, Walking Trails, Abuts Conservation, Near Paths, Near Shopping, Neighborhood
    Details
    • Parcel number: 60018817418
    • Zoning description: residential

    Construction

    Type & style
    • Home type: SingleFamily
    • Architectural style: Carriage
    • Property subtype: Single Family Residence
    Materials
    • Vinyl Siding
    • Foundation: Concrete
    • Roof: Shingle
    Condition
    • New construction: No
    • Year built: 2007

    Utilities & green energy

    • Electric: Circuit Breakers
    • Sewer: Public Sewer
    • Utilities for property: Phone, Cable, Underground Gas

    Community & HOA

    Community
    • Security: Smoke Detector(s)
    HOA
    • Has HOA: Yes
    • Amenities included: Landscaping, Snow Removal, Trash Removal
    • Services included: Maintenance Grounds, Plowing, Trash, Condo Association Fee, HOA Fee
    • Additional fee info: Fee: $275
    Location
    • Region: South Burlington

    Financial & listing details

    • Price per square foot: $223/sqft
    • Tax assessed value: $486,000
    • Annual tax amount: $9,612
    • Date on market: 5/8/2025
    • Road surface type: Paved

    Price history

    DateEventPrice
    7/30/2025Sold$750,000-0.7%$223/sqft
    Source: PrimeMLS #5039971 Report a problem
    5/16/2025Contingent$755,000$225/sqft
    Source: PrimeMLS #5039971 Report a problem
    5/8/2025Listed for sale$755,000+46.6%$225/sqft
    Source: PrimeMLS #5039971 Report a problem
    12/23/2019Sold$515,000$153/sqft
    Source: Public Record Report a problem

    Public tax history

    YearProperty taxesTax assessment
    2024-- $486,000
    2023-- $486,000
    2022-- $486,000
    2021-- $486,000 +7%
    2020-- $454,200
    2019-- $454,200
    2018-- $454,200
    2017$9,902 $454,200
    2016-- $454,200 +9900%
    2015-- $4,542
    2014-- $4,542
    2013-- $4,542
    2012-- $4,542
    2011-- $4,542
    2010-- $4,542
    Find assessor info on the county website

    Neighborhood: 05403

    Nearby schools

    GreatSchools rating
    Schools provided by the listing agent
    • Elementary: Orchard Elementary School
    • Middle: Frederick H. Tuttle Middle Sch
    • High: South Burlington High School
    • District: South Burlington Sch Distict

    Source: PrimeMLS. This data may not be complete. We recommend contacting the local school district to confirm school assignments for this home.

    Get pre-qualified for a loan
    At Zillow Home Loans, we can pre-qualify you in as little as 5 minutes with no impact to your credit score.

    An equal housing lender. NMLS #10287.

    Sell for more on Zillow
    Get a Zillow Showcase℠ listing at no additional cost and you could sell for .
    $771,600
    2% more
    +$15,432
    With Zillow Showcase(estimated)
    $787,032