Skip main navigation
Closed
Street View
  • Listed by: KW Vermont • The Malley Group
    Bought with: Coldwell Banker Hickok and Boardman
    $720,000

    62 Braeburn Street, South Burlington, VT 05403

    3beds
    3,270sqft
    Single Family Residence
    Built in 2007
    -- sqft lot
    $754,800 Zestimate®
    $220/sqft
    $4,764 Estimated rent

    Home value

    $754,800

    $717,000 - $793,000

    $4,764/mo

    Zestimate® history
    Loading
    Loading...

    Owner options

    List your home for rent

    $4,764/mo

    Rent Zestimate®

    Find your next renter with Zillow Rental Manager. Plus, with online applications, you can quickly screen prospective tenants – for free.

    Learn more

    $4,764/mo

    Rent Zestimate®

    Refinance and save

    $3,872/mo

    Est. payment

    Refinancing to a lower rate could help reduce your monthly payments and save thousands over the life of the loan.

    See today's rates

    $3,872/mo

    Est. payment

    Explore your selling options

    Work with a Zillow partner agent

    Leverage their expertise and Zillow's premium Showcase listings to get your home seen by more buyers.

    Get started

    List with your own agent

    Get your home in front of millions of buyers by listing it on Zillow.

    Learn how to do it

    Sell it yourself

    Take full control of how buyers see your home on Zillow by listing For Sale by Owner (FSBO).

    List your home

    What's special

    Seating areaSleek granite countertopsTiled showerSlate tileMinutes to schoolsWalk-in closetLarge windows
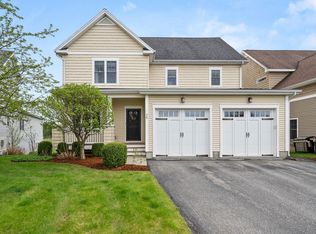
    Stunning, contemporary 3-bedroom home in a sought after South Burlington neighborhood! The designated office space just off of the entryway has enough space for a large desk and seating area. Slate tile leads you down a hallway into your open living room, kitchen and dining room where beautiful cherry flooring flows throughout. In the living room, large windows fill the space with light while a cozy wood-burning fireplace serves as the focal point, flanked by Tom Moore custom built-in shelving & cabinetry. The kitchen offers sleek granite countertops, clean white cabinetry, stainless steel appliances & a center island with seating for 4. From the dining room, head through the slider to your private 3-season porch with floor to ceiling windows providing lush views - the perfect spot to relax after a long day. Upstairs, you’ll find 3 bedrooms & 2 full bathrooms including a spacious primary suite with a walk-in closet, vaulted ceilings & an en suite bathroom with double vanity, tiled shower, deep soaking tub & toilet room. The lower level has additional finished space & plenty of storage with a family room & den with attached ¾ bath. Many recent updates throughout the home adds a modern appeal. Outside, enjoy stargazing from your back deck or front porch. The backyard & patio abuts a conserved area, surrounded by natural beauty with frequent wildlife sightings. Great location, tucked away but still close to many local amenities. Minutes to schools, shopping, recreation & I-89!

    Zillow last checked:

    Listing updated:

    Listed by:

    The Malley Group,

    KW Vermont Phone:802-488-3499

    Bought with:

    Lipkin Audette Team

    Coldwell Banker Hickok and Boardman

    Source: PrimeMLS,MLS#: 4974760MLS Logo

    Facts & features

    Interior

    Bedrooms & bathrooms
    • Bedrooms: 3
    • Bathrooms: 4
    • Full bathrooms: 2
    • 3/4 bathrooms: 1
    • 1/2 bathrooms: 1
    Heating
    • Natural Gas, Forced Air
    Cooling
    • Central Air
    Appliances
    • Included: Dryer, Microwave, Gas Range, Refrigerator, Washer, Natural Gas Water Heater, Owned Water Heater, Wine Cooler
    Features
    • Central Vacuum, Kitchen Island, Kitchen/Dining, Primary BR w/ BA, Vaulted Ceiling(s), Walk-In Closet(s)
    • Flooring: Carpet, Wood, Vinyl Plank
    • Basement: Partially Finished,Interior Stairs,Interior Entry
    • Has fireplace: Yes
    • Fireplace features: Wood Burning
    Interior area
    • Total structure area: 3,370
    • Total interior livable area: 3,270 sqft
    • Finished area above ground: 2,334
    • Finished area below ground: 936

    Property

    Parking
    • Total spaces: 2
    • Parking features: Paved, Auto Open, Direct Entry, Garage, Attached
    • Garage spaces: 2
    Features
    • Levels: Two
    • Stories: 2
    • Patio & porch: Enclosed Porch
    • Exterior features: Deck
    Lot
    • Features: Condo Development, Sidewalks, Subdivided, Walking Trails, Near Country Club, Near Paths, Near Shopping, Neighborhood
    Details
    • Parcel number: 60018817421
    • Zoning description: Residential

    Construction

    Type & style
    • Home type: SingleFamily
    • Architectural style: Carriage
    • Property subtype: Single Family Residence
    Materials
    • Wood Frame, Vinyl Siding
    • Foundation: Concrete
    • Roof: Asphalt Shingle
    Condition
    • New construction: No
    • Year built: 2007

    Utilities & green energy

    • Electric: Circuit Breakers
    • Sewer: Public Sewer
    • Utilities for property: Phone, Cable

    Community & HOA

    Community
    • Security: Smoke Detector(s)
    • Subdivision: The Cider Mill
    HOA
    • Has HOA: Yes
    • Amenities included: Master Insurance, Landscaping, Common Acreage, Snow Removal, Trash Removal
    • Services included: Maintenance Grounds, Other, Plowing, Trash, HOA Fee
    • Additional fee info: Fee: $185
    Location
    • Region: South Burlington

    Financial & listing details

    • Price per square foot: $220/sqft
    • Tax assessed value: $487,500
    • Annual tax amount: $8,974
    • Date on market: 10/19/2023

    Price history

    DateEventPrice
    12/7/2023Sold$720,000$220/sqft
    Source: PrimeMLS #4974760 Report a problem
    10/25/2023Contingent$720,000$220/sqft
    Source: PrimeMLS #4974760 Report a problem
    10/19/2023Listed for sale$720,000+48.5%$220/sqft
    Source: PrimeMLS #4974760 Report a problem
    4/4/2016Sold$485,000$148/sqft
    Source: Public Record Report a problem

    Public tax history

    YearProperty taxesTax assessment
    2024-- $487,500
    2023-- $487,500
    2022-- $487,500
    2021-- $487,500 +16.3%
    2020-- $419,200
    2019-- $419,200
    2018-- $419,200
    2017$9,139 $419,200 +1.4%
    2016-- $413,300 +9900%
    2015-- $4,133
    2014-- $4,133
    2013-- $4,133
    2012-- $4,133
    2011-- $4,133
    2010-- $4,133
    Find assessor info on the county website

    Neighborhood: 05403

    Nearby schools

    GreatSchools rating
    Schools provided by the listing agent
    • Elementary: Assigned
    • Middle: Frederick H. Tuttle Middle Sch
    • High: South Burlington High School
    • District: South Burlington Sch Distict

    Source: PrimeMLS. This data may not be complete. We recommend contacting the local school district to confirm school assignments for this home.

    Get pre-qualified for a loan
    At Zillow Home Loans, we can pre-qualify you in as little as 5 minutes with no impact to your credit score.

    An equal housing lender. NMLS #10287.

    Sell for more on Zillow
    Get a Zillow Showcase℠ listing at no additional cost and you could sell for .
    $754,800
    2% more
    +$15,096
    With Zillow Showcase(estimated)
    $769,896