Skip main navigation
Off market
Street View
  • $2,367,600

    36 Bridge St, Westport, CT 06880

    5beds
    3,977sqft
    SingleFamily
    Built in 2017
    10,454 Square Feet Lot
    $2,367,600 Zestimate®
    $595/sqft
    $15,949 Estimated rent

    Home value

    $2,367,600

    $2.23M - $2.53M

    $15,949/mo

    Zestimate® history
    Loading
    Loading...

    Owner options

    List your home for rent

    $15,949/mo

    Rent Zestimate®

    Find your next renter with Zillow Rental Manager. Plus, with online applications, you can quickly screen prospective tenants – for free.

    Learn more

    $15,949/mo

    Rent Zestimate®

    Refinance and save

    $13,344/mo

    Est. payment

    Refinancing to a lower rate could help reduce your monthly payments and save thousands over the life of the loan.

    See today's rates

    $13,344/mo

    Est. payment

    Explore your selling options

    Work with a Zillow partner agent

    Leverage their expertise and Zillow's premium Showcase listings to get your home seen by more buyers.

    Get started

    List with your own agent

    Get your home in front of millions of buyers by listing it on Zillow.

    Learn how to do it

    Sell it yourself

    Take full control of how buyers see your home on Zillow by listing For Sale by Owner (FSBO).

    List your home

    What's special

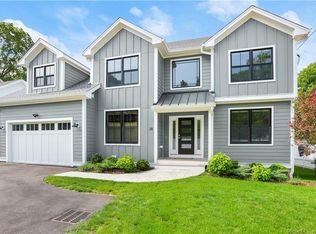
    A commuter's delight! With just a walk to the train, Longshore, the beach, the Rowing Club and the revitalized Saugatuck Center, shopping and restaurants are at your fingertips! This beautiful newly constructed home contains exceptional detailing, high quality finishes, and is energy star certified with an open concept for todays living. With 5 bedrooms, 5 full and 2 half baths and a 2 car-garage, this 4,005 square foot home is finished on four levels with additional square footage on the finished lower level. It has elegant and spacious rooms with high ceilings, lots of natural light, crown moldings, custom paneling and detailed millwork throughout. A bluestone patio and private backyard with room for a pool, and plenty of space for games and play, extends from the kitchen dining area.As you enter this home from the front portico, an inviting foyer greets you, which leads to the formal dining room, with French doors to the family room with a custom gas fireplace, built-in desk, and chef's kitchen. The heart of the home is the custom gourmet kitchen with center-island, marble countertops, Thermador gas range, combination oven, refrigerator and dishwasher. The kitchen dining area extends to the bluestone patio through a beautiful French slider door... making formal or informal entertaining an easy endeavor. Adjacent to the kitchen is a large pantry with wine storage and a mudroom with cubbies and a closet.The second floor includes a master bedroom suite, luxurious bath, and walk-in closet. Three additional bedrooms, all en-suite with great closet space and a laundry room, round out the second floor. The third floor offers many possibilities playroom, study or an Au Pair suite with a full bath.The finished lower level has a half bath (that can be finished as a full bath) can serve as a great room, home gym, or theatre. Lots of closets and storage space round out the lower level. What are you waiting for? Come to Westport where you can enjoy this beautiful home and all it has to offer!

    This property is off market, which means it's not currently listed for sale or rent on Zillow. This may be different from what's available on other websites or public sources.
    Facts & features

    Interior

    Bedrooms & bathrooms
    • Bedrooms: 5
    • Bathrooms: 7
    • Full bathrooms: 5
    • 1/2 bathrooms: 2
    Heating
    • Radiant, Gas
    Cooling
    • Central
    Appliances
    • Included: Dishwasher, Microwave, Refrigerator
    Features
    • Auto Garage Door Opener
    • Basement: Partially finished
    • Has fireplace: Yes
    Interior area
    • Total interior livable area: 3,977 sqft

    Property

    Parking
    • Total spaces: 2
    • Parking features: Garage - Attached
    Features
    • Exterior features: Wood
    Lot
    • Size: 10,454 sqft
    Details
    • Parcel number: WPORMC06L024000

    Construction

    Type & style
    • Home type: SingleFamily
    • Architectural style: Colonial
    Materials
    • Roof: Asphalt
    Condition
    • Year built: 2017

    Utilities & green energy

    • Water: Public Water Connected

    Community & neighborhood

    Location
    • Region: Westport

    Other

    Other facts
    • Appliances Included: Dishwasher, Wall Oven, Refrigerator, Microwave, Gas Range, Allowance
    • Attic YN: 1
    • Basement Description: Partially Finished, Storage, Heated, Interior Access, Cooled, Full
    • Attic Description: Walk-up, Heated, Finished
    • Direct Waterfront YN: 0
    • Energy Features: Thermopane Windows, Extra Insulation, Energy Star Rated, Heat Recovery Unit, Programable Thermostat
    • Exterior Siding: Clapboard, Wood, Vertical Siding
    • Fireplaces Total: 1
    • Home Warranty Offered YN: 0
    • Nearby Amenities: Library, Park, Commuter Bus, Public Transportation, Shopping/Mall, Health Club, Medical Facilities, Tennis Courts
    • Assessed Value: 0
    • Lot Description: Level Lot, Dry, Fence - Partial, Professionally Landscaped
    • Exterior Features: Gutters, Lighting, Patio
    • Property Type: Single Family For Sale
    • Cooling System: Central Air, Zoned
    • Style: Colonial
    • Swimming Pool YN: 0
    • Heat Fuel Type: Natural Gas
    • Heat Type: Radiant, Hot Air, Zoned
    • Flood Zone YN: 0
    • Driveway Type: Crushed Stone, Private
    • Fuel Tank Location: Non Applicable
    • Interior Features: Auto Garage Door Opener
    • Sewage System: Public Sewer Connected
    • Water Source: Public Water Connected
    • Waterfront Description: Beach Rights, Walk to Water, Water Community
    • Rooms Additional: Mud Room, Foyer, Laundry Room
    • Room Count: 10
    • Radon Mitigation Air YNU: Yes
    • Hot Water Description: Tankless Hotwater
    • Construction Description: Frame, Prefab
    • Foundation Type: Concrete
    • Roof Information: Asphalt Shingle
    • Property Tax: 999999999
    • Laundry Room Info: Upper Level
    • Tax Year: July 2017-June 2018

    Price history

    DateEventPrice
    5/6/2022Sold$1,860,000+9.5%$468/sqft
    Source: Smart MLS #170466756 Report a problem
    3/14/2022Contingent$1,699,000$427/sqft
    Source: Smart MLS #170466756 Report a problem
    3/4/2022Listed for sale$1,699,000+42.2%$427/sqft
    Source: Smart MLS #170466756 Report a problem
    3/26/2019Sold$1,195,000-5.1%$300/sqft
    Source: Smart MLS #170097070 Report a problem
    3/2/2019Pending sale$1,259,000$317/sqft
    Source: Coldwell Banker Residential Brokerage - Westport Office #170097070 Report a problem
    9/20/2018Price change$1,259,000-0.8%$317/sqft
    Source: Coldwell Banker Residential Brokerage - Westport Office #170097070 Report a problem
    9/19/2018Price change$1,269,000-1.9%$319/sqft
    Source: Coldwell Banker Residential Brokerage - Westport Office #170097070 Report a problem
    7/17/2018Price change$1,294,000-1.9%$325/sqft
    Source: Coldwell Banker Residential Brokerage - Westport Office #170097070 Report a problem
    6/22/2018Price change$1,319,136-5.7%$332/sqft
    Source: Coldwell Banker Residential Brokerage - Westport Office #170097070 Report a problem
    3/30/2018Listed for sale$1,399,000+179.8%$352/sqft
    Source: William Raveis Real Estate #170039441 Report a problem
    1/3/2017Sold$500,000$126/sqft
    Source: Public Record Report a problem

    Public tax history

    YearProperty taxesTax assessment
    2025$15,888 +1.3%$842,400
    2024$15,685 +1.5%$842,400
    2023$15,458 +1.6%$842,400
    2022$15,222 +3.2%$842,400 +3.2%
    2021$14,754 +1.9%$816,500 -5.7%
    2020$14,473 -0.9%$866,100
    2019$14,602 $866,100
    2018$14,602 +185.4%$866,100 +185.4%
    2017$5,117 +901.4%$303,500 +901.7%
    2016$511 $30,300

    Find assessor info on the county website

    Neighborhood: Saugatuck

    Nearby schools

    GreatSchools rating
    Schools provided by the listing agent
    • Elementary: Saugatuck
    • Middle: Bedford
    • High: Staples

    Source: The MLS. This data may not be complete. We recommend contacting the local school district to confirm school assignments for this home.

    Sell for more on Zillow
    Get a Zillow Showcase℠ listing at no additional cost and you could sell for .
    $2,367,600
    2% more
    +$47,352
    With Zillow Showcase(estimated)
    $2,414,952