Skip main navigation
Off market
Street View
  • $2,492,200

    40 Bridge St, Westport, CT 06880

    5beds
    4,766sqft
    SingleFamily
    Built in 2022
    0.3 Acres Lot
    $2,492,200 Zestimate®
    $523/sqft
    $16,927 Estimated rent

    Home value

    $2,492,200

    $2.32M - $2.72M

    $16,927/mo

    Zestimate® history
    Loading
    Loading...

    Owner options

    List your home for rent

    $16,927/mo

    Rent Zestimate®

    Find your next renter with Zillow Rental Manager. Plus, with online applications, you can quickly screen prospective tenants – for free.

    Learn more

    $16,927/mo

    Rent Zestimate®

    Refinance and save

    $14,046/mo

    Est. payment

    Refinancing to a lower rate could help reduce your monthly payments and save thousands over the life of the loan.

    See today's rates

    $14,046/mo

    Est. payment

    Explore your selling options

    Work with a Zillow partner agent

    Leverage their expertise and Zillow's premium Showcase listings to get your home seen by more buyers.

    Get started

    List with your own agent

    Get your home in front of millions of buyers by listing it on Zillow.

    Learn how to do it

    Sell it yourself

    Take full control of how buyers see your home on Zillow by listing For Sale by Owner (FSBO).

    List your home

    What's special

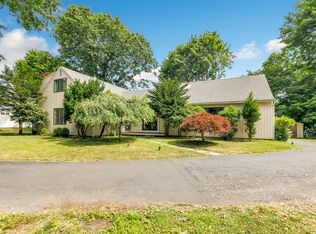
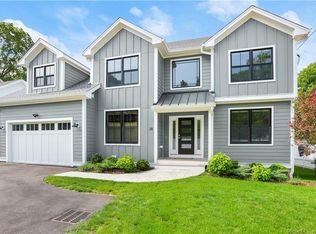
    New Construction in the heart of town! Minutes to the beach, Longshore Park where Westport residents can enjoy golfing, swimming, sailing, ice skating and more. The Levitt Pavilion is nearby too...grab your beach chairs, bring a snack and listen to music on a warm summer night under the stars. The newly remodeled library has so many wonderful programs for all ages. You can walk to the train or if it's winter you can get a door to door shuttle ride. These are the many things that Westport has to offer it's residents, not to mention all the great eateries, shopping is nearby. Walk to the quaint little shops in Saugatuck. As you enter the home you are greeted by the two story foyer that sets the tone for this modern contemporary farmhouse here you will find a five bedroom home that offers a first floor guest bedroom with a full bath, open concept living with custom details throughout, custom designed kitchen with Quartz counters, Thermador Appliances. There are 4 bedrooms on the upper level, two have vaulted ceilings. The lower level is perfect for relaxing, watching TV or playing games. There is another office on this level plus a full bath. Fenced-in back yard! Sprinkler system! Taxes and assessment TBD. Square Footage from builder.

    This property is off market, which means it's not currently listed for sale or rent on Zillow. This may be different from what's available on other websites or public sources.
    Facts & features

    Interior

    Bedrooms & bathrooms
    • Bedrooms: 5
    • Bathrooms: 6
    • Full bathrooms: 5
    • 1/2 bathrooms: 1
    Heating
    • Forced air, Oil, Propane / Butane
    Cooling
    • Central
    Appliances
    • Included: Dishwasher, Dryer, Freezer, Microwave, Range / Oven, Refrigerator, Washer
    Features
    • Master Downstairs, 1st Floor Bedrm, Storage, Formal Dining Room
    • Flooring: Tile, Hardwood
    • Basement: Finished
    • Has fireplace: Yes
    Interior area
    • Total interior livable area: 4,766 sqft

    Property

    Parking
    • Total spaces: 2
    • Parking features: Garage - Attached
    Lot
    • Size: 0.30 Acres
    • Features: Level, Possible Sub Division
    Details
    • Parcel number: WPORMC06L022000

    Construction

    Type & style
    • Home type: SingleFamily
    • Architectural style: Ranch, Mid Century Modern
    Materials
    • Roof: Asphalt
    Condition
    • Year built: 2022

    Utilities & green energy

    • Sewer: Public Sewer
    • Water: Public

    Community & neighborhood

    Location
    • Region: Westport

    Other

    Other facts
    • Appliances: Dryer, Refrigerator, Dishwasher, Range
    • Basement: Partially Finished
    • ConstructionMaterials: Frame, Clapboard
    • FireplaceYN: 1
    • Heating: Oil, Baseboard
    • Flooring: Hardwood
    • Inclusions: Dryer, Dishwasher, Refrigerator, Oven/Range, Shed
    • PropertyType: Residential
    • WaterSource: Public
    • SeniorCommunityYN: 0
    • ParkingFeatures: Attached, Driveway
    • ArchitecturalStyle: Ranch, Mid Century Modern
    • InteriorFeatures: Master Downstairs, 1st Floor Bedrm, Storage, Formal Dining Room
    • LotFeatures: Level, Possible Sub Division
    • Sewer: Public Sewer
    • HotWater: Fuel Oil Stand Alone
    • CommunityFeatures: Near Public Transportation
    • AtticDescription: Unfinished, Pull Stairs
    • Cooling: Window Unit(s)
    • Village: Call Listing Agent

    Price history

    DateEventPrice
    1/11/2022Sold$1,799,000$377/sqft
    Source: Smart MLS #170411980 Report a problem
    10/26/2021Pending sale$1,799,000$377/sqft
    Source: William Raveis Real Estate, Mortgage & Insurance #170411980 Report a problem
    10/26/2021Contingent$1,799,000$377/sqft
    Source: Smart MLS #170411980 Report a problem
    6/18/2021Listed for sale$1,799,000+139.9%$377/sqft
    Source: Smart MLS #170411980 Report a problem
    1/21/2021Sold$750,000-23.1%$157/sqft
    Source: Smart MLS #170319053 Report a problem
    1/1/2021Listing removed--
    Source: OneKey® MLS as distributed by MLS GRID Report a problem
    1/1/2021Listed for sale$975,000$205/sqft
    Source: OneKey® MLS as distributed by MLS GRID #H6065950 Report a problem
    10/29/2020Pending sale$975,000$205/sqft
    Source: Keller Williams Prestige Prop. #170319053 Report a problem
    7/24/2020Listed for sale$975,000$205/sqft
    Source: Keller Williams Prestige Prop. #170319053 Report a problem

    Public tax history

    YearProperty taxesTax assessment
    2025$20,537 +1.3%$1,088,900
    2024$20,275 +1.5%$1,088,900
    2023$19,981 +1.6%$1,088,900
    2022$19,676 +232.3%$1,088,900 +232.3%
    2021$5,922 +2037.9%$327,700 +1874.1%
    2020$277 -1.1%$16,600
    2019$280 $16,600
    2018$280 $16,600
    2017$280 $16,600
    2016$280 $16,600

    Find assessor info on the county website

    Neighborhood: Saugatuck

    Nearby schools

    GreatSchools rating
    Schools provided by the listing agent
    • Elementary: Saugatuck
    • Middle: Bedford
    • High: Staples
    • District: Willsboro

    Source: The MLS. This data may not be complete. We recommend contacting the local school district to confirm school assignments for this home.

    Sell for more on Zillow
    Get a Zillow Showcase℠ listing at no additional cost and you could sell for .
    $2,492,200
    2% more
    +$49,844
    With Zillow Showcase(estimated)
    $2,542,044