Skip main navigation
Sold for $1,380,000
Street View
  • $1,380,000

    44 Bridge Street, Westport, CT 06880

    4beds
    4,549sqft
    Single Family Residence
    Built in 1999
    0.6 Acres Lot
    $1,893,900 Zestimate®
    $303/sqft
    $7,877 Estimated rent

    Home value

    $1,893,900

    $1.76M - $2.06M

    $7,877/mo

    Zestimate® history
    Loading
    Loading...

    Owner options

    List your home for rent

    $7,877/mo

    Rent Zestimate®

    Find your next renter with Zillow Rental Manager. Plus, with online applications, you can quickly screen prospective tenants – for free.

    Learn more

    $7,877/mo

    Rent Zestimate®

    Refinance and save

    $7,778/mo

    Est. payment

    Refinancing to a lower rate could help reduce your monthly payments and save thousands over the life of the loan.

    See today's rates

    $7,778/mo

    Est. payment

    Explore your selling options

    Work with a Zillow partner agent

    Leverage their expertise and Zillow's premium Showcase listings to get your home seen by more buyers.

    Get started

    List with your own agent

    Get your home in front of millions of buyers by listing it on Zillow.

    Learn how to do it

    Sell it yourself

    Take full control of how buyers see your home on Zillow by listing For Sale by Owner (FSBO).

    List your home

    What's special

    Massive stone fireplaceClassic colonialAu pair suitePrivate officeFabulous flowSoaring ceilingsAbundant cabinets
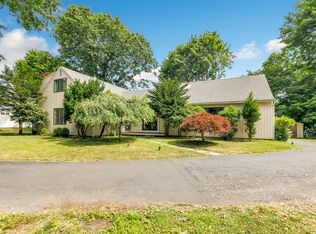
    A classic colonial in the heart of it all! Warm and inviting, this private and expansive home offers an open floor plan with fabulous flow. A large great room with soaring ceilings and massive stone fireplace opens into an eat-in kitchen with island, desk area, abundant cabinets and lots of sunlight. An ideal home for entertaining, the first floor also features a formal dining room and separate sitting room/office. The second floor offers a sizable primary suite with a full bath and two generous closets. Three additional bedrooms, bathroom and laundry complete the second floor. The home also boasts a large bonus room with vaulted ceilings, full bath with steam shower, and wet bar. Currently used as an in-law suite, this room could be a private office, au pair suite, gym or hang out space. The home also offers a substantial mudroom, three car garage, and lower level with a finished family/recreational room and tons of unfinished storage. Possibilities abound in this cheerful home in the most convenient of locations. 44 Bridge Street is just a short walk to Saugatuck Center, the train station, downtown Westport and Compo Beach! Don't miss this rare opportunity. A true must see. One or more of this property's owners is a Real Estate Licensee.

    Zillow last checked:

    Listing updated:

    Listed by:

    Adrienne Durkin 917-596-2068,

    Brown Harris Stevens 203-221-0666,

    Elizabeth Whittle 917-797-3974,

    Brown Harris Stevens

    Bought with:

    Janice McGrath O'Brien, RES.0764453

    William Raveis Real Estate

    Source: Smart MLS,MLS#: 170579207MLS Logo

    Facts & features

    Interior

    Bedrooms & bathrooms
    • Bedrooms: 4
    • Bathrooms: 4
    • Full bathrooms: 3
    • 1/2 bathrooms: 1
    Primary bedroom
    • Features: Full Bath, Hydro-Tub, Walk-In Closet(s)
    • Level: Upper
    Bedroom
    • Features: Wall/Wall Carpet
    • Level: Upper
    Bedroom
    • Features: Wall/Wall Carpet
    • Level: Upper
    Bedroom
    • Features: Wall/Wall Carpet
    • Level: Upper
    Dining room
    • Features: Hardwood Floor
    • Level: Main
    Family room
    • Features: Vaulted Ceiling(s), Built-in Features, Wall/Wall Carpet
    • Level: Main
    Kitchen
    • Features: High Ceilings, Dining Area, French Doors, Kitchen Island, Hardwood Floor
    • Level: Main
    Other
    • Features: Vaulted Ceiling(s), Wet Bar, Full Bath, Steam/Sauna, Wall/Wall Carpet
    • Level: Upper
    Rec play room
    • Features: Wall/Wall Carpet
    • Level: Lower
    Study
    • Features: French Doors
    • Level: Main
    Heating
    • Gas on Gas, Natural Gas
    Cooling
    • Central Air, Zoned
    Appliances
    • Included: Gas Range, Oven, Microwave, Range Hood, Refrigerator, Freezer, Dishwasher, Disposal, Washer, Dryer, Water Heater, Gas Water Heater
    • Laundry: Mud Room
    Features
    • Sound System, Wired for Data, Entrance Foyer
    • Doors: French Doors
    • Basement: Full,Partially Finished,Heated,Interior Entry,Garage Access,Storage Space
    • Attic: Pull Down Stairs
    • Number of fireplaces: 1
    Interior area
    • Total structure area: 4,549
    • Total interior livable area: 4,549 sqft
    • Finished area above ground: 3,647
    • Finished area below ground: 902

    Property

    Parking
    • Total spaces: 3
    • Parking features: Attached, Garage Door Opener, Private, Paved, Asphalt
    • Attached garage spaces: 3
    • Has uncovered spaces: Yes
    Features
    • Patio & porch: Patio, Porch
    • Exterior features: Outdoor Grill, Rain Gutters, Lighting, Stone Wall, Underground Sprinkler
    • Waterfront features: Water Community, Beach, Beach Access, Walk to Water
    Lot
    • Size: 0.60 Acres
    • Features: Dry, Corner Lot, Level, Landscaped
    Details
    • Parcel number: 419914
    • Zoning: A
    • Other equipment: Generator Ready

    Construction

    Type & style
    • Home type: SingleFamily
    • Architectural style: Colonial
    • Property subtype: Single Family Residence
    Materials
    • Wood Siding
    • Foundation: Concrete Perimeter
    • Roof: Asphalt
    Condition
    • New construction: No
    • Year built: 1999

    Utilities & green energy

    • Sewer: Public Sewer
    • Water: Public
    • Utilities for property: Cable Available

    Community & neighborhood

    Community
    • Community features: Basketball Court, Golf, Library, Park, Playground, Pool, Public Rec Facilities, Tennis Court(s)
    Location
    • Region: Westport
    • Subdivision: Saugatuck

    Price history

    DateEventPrice
    9/1/2023Sold$1,380,000-1.4%$303/sqft
    Source: Smart MLS #170579207 Report a problem
    7/28/2023Pending sale$1,399,000$308/sqft
    Source: Smart MLS #170579207 Report a problem
    7/17/2023Price change$1,399,000-6.7%$308/sqft
    Source: Smart MLS #170579207 Report a problem
    6/26/2023Price change$1,499,000-10.5%$330/sqft
    Source: Smart MLS #170579207 Report a problem
    6/22/2023Listed for sale$1,675,000+36.2%$368/sqft
    Source: Smart MLS #170579207 Report a problem
    7/15/2021Sold$1,230,000+14%$270/sqft
    Source: Smart MLS #170395172 Report a problem
    5/18/2021Contingent$1,079,000$237/sqft
    Source: Smart MLS #170395172 Report a problem
    5/14/2021Listed for sale$1,079,000$237/sqft
    Source: Smart MLS #170395172 Report a problem

    Public tax history

    YearProperty taxesTax assessment
    2025$15,576 +1.3%$825,900
    2024$15,378 +1.5%$825,900
    2023$15,155 +1.5%$825,900
    2022$14,924 $825,900
    2021$14,924 +4.7%$825,900 -3.2%
    2020$14,250 -0.9%$852,800
    2019$14,378 $852,800
    2018$14,378 $852,800
    2017$14,378 $852,800
    2016$14,378 $852,800

    Find assessor info on the county website

    Neighborhood: Saugatuck

    Nearby schools

    GreatSchools rating
    Schools provided by the listing agent
    • Elementary: Saugatuck
    • Middle: Bedford
    • High: Staples

    Source: Smart MLS. This data may not be complete. We recommend contacting the local school district to confirm school assignments for this home.

    Get pre-qualified for a loan
    At Zillow Home Loans, we can pre-qualify you in as little as 5 minutes with no impact to your credit score.

    An equal housing lender. NMLS #10287.

    Sell for more on Zillow
    Get a Zillow Showcase℠ listing at no additional cost and you could sell for .
    $1,893,900
    2% more
    +$37,878
    With Zillow Showcase(estimated)
    $1,931,778