**BACK ON THE MARKET AT NO FAULT OF THE SELLER** Here it is - the modern homesteader's dream! Looking for a home where you can grow the back yard garden of your dreams, and have a place to raise some chickens too? This might be the one for you! Check out this lovely 3 bedroom, 2 1/2 bath home located in the quiet Overlook subdivision. The large, fully-fenced back yard has several raised garden beds just waiting for you to plant all your favorite fruits and veggies. Also located in the back yard is a huge 26x16 outbuilding complete with a chicken coop inside, as well as a nice fire pit that's perfect for roasting marshmallows or cooking hot dogs with family & friends. Upon entering the home you'll find a nice-sized living room with a beautiful stone fireplace and tons of natural light. Past the living room you'll find the kitchen and dining room, then head through the dining room to a sunroom that leads to the back yard. On the main floor you'll also find a spacious bathroom and three bedrooms - the primary bedroom also includes a full bathroom. Head to the lower level and you'll find another beautiful fireplace as the focal point of the large rec room. Also on the lower level is a half bathroom, laundry room, and access to the huge two-car garage. Contact your agent to schedule a private tour today!
Closed
$170,000
36 Broadview Pl, Wintersville, OH 43953
3beds
1,768sqft
Single Family Residence
Built in 1979
0.25 Acres Lot
$208,500 Zestimate®
$96/sqft
$2,300 Estimated rent
Home value
$208,500
$194,000 - $225,000
$2,300/mo
Zestimate® history
Owner options
List your home for rent
$2,300/mo
Rent Zestimate®
Find your next renter with Zillow Rental Manager. Plus, with online applications, you can quickly screen prospective tenants – for free.
$2,300/mo
Rent Zestimate®
Refinance and save
$1,130/mo
Est. payment
Refinancing to a lower rate could help reduce your monthly payments and save thousands over the life of the loan.
$1,130/mo
Est. payment
Explore your selling options
Work with a Zillow partner agent
Leverage their expertise and Zillow's premium Showcase listings to get your home seen by more buyers.
Get startedList with your own agent
Get your home in front of millions of buyers by listing it on Zillow.
Learn how to do itSell it yourself
Take full control of how buyers see your home on Zillow by listing For Sale by Owner (FSBO).
List your homeWhat's special
Beautiful stone fireplaceHalf bathroomLaundry roomSpacious bathroom
Zillow last checked:
Listing updated:
Listed by:
Jessica A Conrad jessconrad@tharealty.com(740)632-7441,
The Holden Agency
Bought with:
Melissa Yant, 2021008269
Carol Goff & Associates
Source: MLS Now,MLS#: 4471653 Originating MLS: East Central Association of REALTORS
Originating MLS: East Central Association of REALTORSFacts & features
Interior
Bedrooms & bathrooms
- Bedrooms: 3
- Bathrooms: 3
- Full bathrooms: 2
- 1/2 bathrooms: 1
- Main level bathrooms: 2
- Main level bedrooms: 3
Primary bedroom
- Description: Flooring: Carpet
- Level: First
Bedroom
- Description: Flooring: Carpet
- Level: First
Bedroom
- Description: Flooring: Carpet
- Level: First
Primary bathroom
- Description: Flooring: Linoleum
- Level: First
Bathroom
- Description: Flooring: Linoleum
- Level: Lower
Bathroom
- Description: Flooring: Linoleum
- Level: First
Dining room
- Description: Flooring: Laminate
- Level: First
Kitchen
- Description: Flooring: Linoleum
- Level: First
Laundry
- Description: Flooring: Linoleum
- Level: Lower
Living room
- Description: Flooring: Laminate
- Features: Fireplace
- Level: First
Recreation
- Features: Fireplace
- Level: Lower
Heating
- Electric, Forced Air, Fireplace(s)
Cooling
- Central Air
Appliances
- Included: Built-In Oven, Cooktop, Dishwasher, Microwave, Refrigerator
Features
- Basement: Full,Partially Finished,Walk-Out Access
- Number of fireplaces: 2
- Fireplace features: Wood Burning
Interior area
- Total structure area: 1,768
- Total interior livable area: 1,768 sqft
- Finished area above ground: 1,196
- Finished area below ground: 572
Property
Parking
- Total spaces: 2
- Parking features: Attached, Drain, Electricity, Garage, Garage Door Opener, Paved
- Attached garage spaces: 2
Features
- Levels: Two,Multi/Split
- Stories: 2
- Patio & porch: Enclosed, Patio, Porch
- Fencing: Chain Link,Full
Lot
- Size: 0.25 Acres
Details
- Parcel number: 1003070000
Construction
Type & style
- Home type: SingleFamily
- Architectural style: Bi-Level,Split Level
- Property subtype: Single Family Residence
Materials
- Brick, Vinyl Siding
- Roof: Asphalt,Fiberglass
Condition
- Year built: 1979
Utilities & green energy
- Sewer: Public Sewer
- Water: Public
Community & HOA
Community
- Subdivision: Overlook Hill
HOA
- Has HOA: No
Location
- Region: Wintersville
Financial & listing details
- Price per square foot: $96/sqft
- Tax assessed value: $181,860
- Annual tax amount: $1,781
- Date on market: 7/5/2023
- Cumulative days on market: 162 days
- Listing terms: Cash,Conventional
Price history
| Date | Event | Price |
|---|---|---|
| 12/14/2023 | Sold | $170,000-6.8%$96/sqft |
Source:  MLS Now #4471653 Report a problem MLS Now #4471653 Report a problem | ||
| 10/30/2023 | Contingent | $182,500$103/sqft |
Source: MLS Now #4471653 Report a problem | ||
| 9/15/2023 | Price change | $182,500-1.4%$103/sqft |
Source: MLS Now #4471653 Report a problem | ||
| 7/28/2023 | Listed for sale | $185,000$105/sqft |
Source: MLS Now #4471653 Report a problem | ||
| 7/6/2023 | Contingent | $185,000$105/sqft |
Source: MLS Now #4471653 Report a problem | ||
| 7/5/2023 | Listed for sale | $185,000+139.6%$105/sqft |
Source: MLS Now #4471653 Report a problem | ||
| 3/2/2020 | Sold | $77,200-24.5%$44/sqft |
Source: Public Record Report a problem | ||
| 3/22/2018 | Sold | $102,200-7.1%$58/sqft |
Source: MLS Now #3958039 Report a problem | ||
| 11/21/2017 | Listed for sale | $110,000$62/sqft |
Source: Cedar One Realty #3958039 Report a problem | ||
Public tax history
| Year | Property taxes | Tax assessment |
|---|---|---|
| 2024 | $2,767 +18.7% | $63,650 +54.9% |
| 2023 | $2,331 +30.7% | $41,100 |
| 2022 | $1,784 0% | $41,100 |
| 2021 | $1,784 -0.8% | $41,100 +1.7% |
| 2020 | $1,797 -0.2% | $40,430 |
| 2019 | $1,800 +23.9% | $40,430 |
| 2018 | $1,453 -3.9% | -- |
| 2017 | $1,511 -2.6% | -- |
| 2016 | $1,552 +0.1% | -- |
| 2015 | $1,550 +5.3% | -- |
| 2014 | $1,472 +106.3% | -- |
| 2012 | $714 +6.1% | $37,625 |
| 2011 | $673 0% | -- |
| 2010 | $673 +2.5% | -- |
| 2009 | $656 | -- |
Find assessor info on the county website
Neighborhood: 43953
Nearby homes
- $165,7003 bd1 ba1.5k sqft48 Broadview Pl, Steubenville, OH 43953Off Market
- $1,5303 bd1 ba932 sqft20 Broadview Pl, Wintersville, OH 43953Off Market
- $239,0003 bd2 ba-- sqft60 Broadview Pl, Wintersville, OH 43953For Sale
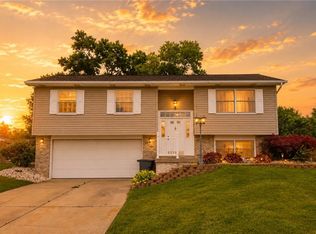
- $127,2003 bd1 ba1k sqft60 Broadview Pl, Steubenville, OH 43953Off Market
- $179,5003 bd1 ba1.2k sqft59 Broadview Pl, Wintersville, OH 43953Off Market
- $18,040-- bd-- ba-- sqft840 Overlook Dr, Wintersville, OH 43953Off Market
- $14,870-- bd-- ba-- sqft840 Overlook Dr, Wintersville, OH 43953Off Market
- $540-- bd-- ba-- sqft97 Pleasant St, Steubenville, OH 43953Off Market
Nearby schools
GreatSchools rating
- 5/10Cross Creek ElementaryGrades: PK-4Distance: 2.6 mi
- 6/10Indian Creek Junior High SchoolGrades: 7-8Distance: 4.5 mi
- 7/10Indian Creek High SchoolGrades: 9-12Distance: 1.5 mi
Schools provided by the listing agent
- District: Indian Creek LSD - 4103
Source: MLS Now. This data may not be complete. We recommend contacting the local school district to confirm school assignments for this home.


Get pre-qualified for a loan
At Zillow Home Loans, we can pre-qualify you in as little as 5 minutes with no impact to your credit score.An equal housing lender. NMLS #10287.
- Ohio
- Jefferson County
- Wintersville
- 43953
- 36 Broadview Pl
Nearby cities
Nearby zip codes
Other Wintersville Topics
