Welcome to 60 Broadview Place, Wintersville, Ohio! This beautifully maintained home offers an exceptional floor plan designed for both comfortable everyday living and effortless entertaining. The updated kitchen serves as the heart of the home, featuring modern finishes and ample space for gathering with family and friends.
Step outside and enjoy the fantastic outdoor entertaining area, highlighted by an amazing in-ground pool—perfect for summer relaxation and hosting guests. Situated on a spacious 0.25-acre lot in a desirable Wintersville neighborhood, this property combines convenience and charm.
Located within the highly regarded Indian Creek Local School District, you'll appreciate the easy access to major highways, shopping, dining, and other local amenities.
Don't miss this incredible opportunity to own a home that offers space, updates, and resort-style outdoor living—all at an affordable price. Schedule your private showing today.
Active
Price cut: $10K (7/16)
$239,000
60 Broadview Pl, Wintersville, OH 43953
3beds
--sqft
:
Get pre-qualified$1,627/mo
Single Family Residence
Built in 2003
0.26 Acres Lot
$-- Zestimate®
$--/sqft
$-- HOA
What's special
Modern finishesAmazing in-ground poolExceptional floor planUpdated kitchenResort-style outdoor livingFantastic outdoor entertaining area
- 42 days |
- 528 |
- 39 |
Likely to sell faster than
Zillow last checked:
Listing updated:
Listed by:
Lorrie Raymond 740-264-0300,
Harvey Goodman, REALTOR,
Nathan Slussar 740-219-3249,
Harvey Goodman, REALTOR
Source: MLS Now,MLS#: 5199925 Originating MLS: East Central Association of REALTORS
Originating MLS: East Central Association of REALTORSFacts & features
Interior
Bedrooms & bathrooms
- Bedrooms: 3
- Bathrooms: 2
- Full bathrooms: 1
- 1/2 bathrooms: 1
- Main level bathrooms: 1
- Main level bedrooms: 3
Heating
- Baseboard
Cooling
- Central Air
Features
- Basement: Finished
- Has fireplace: Yes
Video & virtual tour
Property
Parking
- Total spaces: 2
- Parking features: Driveway, Garage, On Street
- Garage spaces: 2
Features
- Levels: Two,Multi/Split
- Stories: 2
- Has private pool: Yes
Lot
- Size: 0.26 Acres
Details
- Parcel number: 1002921000
Construction
Type & style
- Home type: SingleFamily
- Architectural style: Modern,Split Level
- Property subtype: Single Family Residence
Materials
- Brick, Vinyl Siding
- Roof: Shingle
Condition
- Updated/Remodeled
- Year built: 2003
Utilities & green energy
- Sewer: Public Sewer
- Water: Public
Community & HOA
Community
- Subdivision: Overlook Hills Sub
HOA
- Has HOA: No
Location
- Region: Wintersville
Financial & listing details
- Tax assessed value: $213,140
- Annual tax amount: $1,623
- Date on market: 6/12/2026
- Cumulative days on market: 43 days
Estimated market value
Not available
Estimated sales range
Not available
Not available
Price history
| Date | Event | Price |
|---|---|---|
| 7/16/2026 | Price change | $239,000-4% |
Source:  MLS Now #5199925 Report a problem MLS Now #5199925 Report a problem | ||
| 7/1/2026 | Price change | $249,000-3.9% |
Source: MLS Now #5199925 Report a problem | ||
| 6/19/2026 | Price change | $259,000-1.5% |
Source: MLS Now #5199925 Report a problem | ||
| 6/12/2026 | Listed for sale | $263,000+67.5% |
Source: MLS Now #5199925 Report a problem | ||
| 5/24/2018 | Listing removed | $157,000 |
Source: CENTURY 21 Lakeside Realty #3925124 Report a problem | ||
| 5/24/2018 | Pending sale | $157,000+4.7% |
Source: CENTURY 21 Lakeside Realty #3925124 Report a problem | ||
| 5/18/2018 | Sold | $150,000-4.5% |
Source: MLS Now #3925124 Report a problem | ||
| 10/20/2017 | Price change | $157,000-1.9% |
Source: CENTURY 21 Lakeside Realty #3925124 Report a problem | ||
| 9/29/2017 | Price change | $160,000-3% |
Source: CENTURY 21 Lakeside Realty #3925124 Report a problem | ||
| 7/25/2017 | Listed for sale | $165,000+3.2% |
Source: CENTURY 21 Lakeside Realty #3925124 Report a problem | ||
| 3/26/2015 | Listing removed | $159,900 |
Source: CENTURY 21 Teramana - Westling, Inc. #9517349 Report a problem | ||
| 3/10/2015 | Price change | $159,900-3% |
Source: CENTURY 21 Teramana - Westling, Inc. #9517349 Report a problem | ||
| 1/28/2015 | Listed for sale | $164,900+10.3% |
Source: CENTURY 21 Teramana - Westling, Inc. #9517349 Report a problem | ||
| 7/19/2013 | Sold | $149,500 |
Source: MLS Now #T9512442 Report a problem | ||
Public tax history
| Year | Property taxes | Tax assessment |
|---|---|---|
| 2024 | $3,242 +27.5% | $74,600 +39.9% |
| 2023 | $2,542 +9.9% | $53,310 |
| 2022 | $2,313 0% | $53,310 |
| 2021 | $2,313 -0.4% | $53,310 +2% |
| 2020 | $2,322 -0.1% | $52,250 |
| 2019 | $2,325 +0.3% | $52,250 |
| 2018 | $2,318 +38.1% | -- |
| 2017 | $1,679 -2.6% | -- |
| 2016 | $1,724 +0.1% | -- |
| 2015 | $1,722 +4.9% | -- |
| 2014 | $1,642 +106.3% | -- |
| 2012 | $796 +1.3% | $41,965 |
| 2011 | $786 0% | -- |
| 2010 | $786 +2.5% | -- |
| 2009 | $767 | -- |
Find assessor info on the county website
Monthly payment
Est. payment
Payment breakdown
Explore the cost of this home by adjusting the details. Changes won't be saved.Climate risks
Neighborhood: 43953
Getting around
1 / 100
Car-DependentNearby schools
GreatSchools rating
- 5/10Cross Creek ElementaryGrades: PK-4Distance: 2.7 mi
- 6/10Indian Creek Junior High SchoolGrades: 7-8Distance: 4.4 mi
- 7/10Indian Creek High SchoolGrades: 9-12Distance: 1.5 mi
Schools provided by the listing agent
- District: Indian Creek LSD - 4103
Source: MLS Now. This data may not be complete. We recommend contacting the local school district to confirm school assignments for this home.
- $127,2003 bd1 ba1k sqft60 Broadview Pl, Steubenville, OH 43953Off Market
- $114,9002 bd1 ba864 sqft76 Broadview Pl, Wintersville, OH 43953Off Market
- $160,7003 bd1 ba1.5k sqft48 Broadview Pl, Steubenville, OH 43953Off Market
- $207,7003 bd2 ba1.1k sqft92 Broadview Pl, Wintersville, OH 43953Off Market
- $175,3003 bd1 ba1.2k sqft59 Broadview Pl, Wintersville, OH 43953Off Market
- $138,6003 bd1 ba1.1k sqft75 Broadview Pl, Wintersville, OH 43953Off Market
- $170,0003 bd3 ba1.7k sqft36 Broadview Pl, Wintersville, OH 43953Sold
- $14,100-- bd-- ba-- sqft762 Overlook Dr, Wintersville, OH 43953Off Market
A local agent can set up tours, give advice and negotiate with sellers.
A local lender can help you make sure your offer is ready when you are.
Similar homes
- $264,9003 bd3 ba2.3k sqft401 Westwood Dr, Steubenville, OH 43953For Sale
 MLS ID #5220171, Michael Randazzo, Cedar One Realty. MLS Now
 - $209,5003 bd1 ba-- sqft791 Overlook Dr, Wintersville, OH 43953For Sale
 MLS ID #5218920, Joe Hughes, Epique Realty. MLS Now
 - $199,5003 bd2 ba1.4k sqft315 Nimitz Ave, Wintersville, OH 43953For Sale
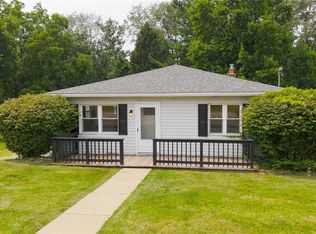 MLS ID #5226513, Lorrie Raymond, Harvey Goodman, REALTOR. MLS Now
 - $239,0003 bd3 ba2k sqft188 Meadow Rd, Wintersville, OH 43953For Sale
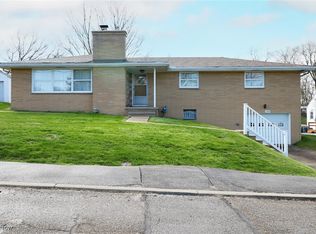 MLS ID #5166480, James W Petrella, DeLuca Realty. MLS Now
 - $185,0003 bd2 ba1.3k sqft353 Westwood Dr, Steubenville, OH 43953For SaleMLS ID #5211213, Beth Bressler, Cedar One Realty. MLS Now
- $224,9003 bd2 ba1.3k sqft701 Lovers Ln, Steubenville, OH 43953For SaleMLS ID #5197222, Shannon Irvin, Cedar One Realty. MLS Now
- $265,0003 bd3 ba-- sqft604 Pine Valley Dr, Steubenville, OH 43953For SaleMLS ID #5197976, Lorrie Raymond, Harvey Goodman, REALTOR. MLS Now
- $229,0004 bd3 ba1.7k sqft324 Thomas St, Steubenville, OH 43953For SaleMLS ID #5210827, Erica Tamburin, RE/MAX Broadwater. MLS Now
- $199,9003 bd2 ba-- sqft227 Norris St, Steubenville, OH 43952For SaleMLS ID #5229454, Gregory Demary, Cedar One Realty. MLS Now
- $239,9003 bd2 ba1.7k sqft3145 Crestline Dr, Steubenville, OH 43952For SaleMLS ID #5217197, James W Petrella, DeLuca Realty. MLS Now
- $219,9003 bd3 ba-- sqft2711 Whitehaven Blvd, Steubenville, OH 43952For SaleMLS ID #5208057, Shannon Irvin, Cedar One Realty. MLS Now
- $229,9003 bd2 ba1.3k sqft401 Linduff Ave, Steubenville, OH 43952For SaleMLS ID #5217649, Shannon Irvin, Cedar One Realty. MLS Now
- $319,0003 bd2 ba2.5k sqft161 Stardust Dr, Wintersville, OH 43953For SaleMLS ID #5202501, Mary E Freshwater, Cedar One Realty. MLS Now
- $269,0003 bd3 ba1.8k sqft2955 Linda Way, Steubenville, OH 43952For SaleMLS ID #5219426, Taylor J Cain, Gary W. Cain Realty & Auctioneers,LLC. MLS Now
- $165,0003 bd2 ba2k sqft150 Orchard St, Wintersville, OH 43953For SaleMLS ID #5217448, Lucinda L Alloggia, Gary W. Cain Realty & Auctioneers,LLC. MLS Now
- $230,0003 bd3 ba2.3k sqft1025 3rd St, Brilliant, OH 43913For SaleMLS ID #5229776, Taylor J Cain, Gary W. Cain Realty & Auctioneers,LLC. MLS Now
- $154,9003 bd2 ba1.5k sqft3080 County Road 33, Steubenville, OH 43952For SaleMLS ID #5207281, James Lash, Cedar One Realty. MLS Now
- $289,9003 bd3 ba1.5k sqft3237 Saint Charles Dr, Steubenville, OH 43952For SaleMLS ID #5208269, Shannon Irvin, Cedar One Realty. MLS Now
- $149,9004 bd1 ba-- sqft128 Pembroke Rd, Steubenville, OH 43953For SaleMLS ID #5219894, Emal R Westling, Cedar One Realty. MLS Now
- $229,9003 bd2 ba1.5k sqft162 Locust Ln, Follansbee, WV 26037For SaleMLS ID #5200426, Anthony J Viola II, Howard Hanna Mortimer Realty. MLS Now
