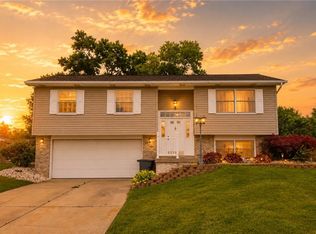
Welcome home to this immaculate bi-level nestled in the highly sought-after Overlook neighborhood — a community known for its charm, pride of ownership, and unbeatable location. From the moment you arrive, you'll notice the care and attention that has gone into every detail of this beautifully updated property. Step inside and you'll immediately feel the difference that a full renovation makes. This home has been thoughtfully refreshed from top to bottom, featuring brand-new carpet, fresh paint throughout, stunning new luxury vinyl plank (LVP) flooring, updated light fixtures, and a fully renovated bathroom. The main living areas are bright, open, and welcoming, offering the perfect backdrop for everyday life and entertaining alike.
Head downstairs and you'll discover one of this home's most exciting features — a generously sized bonus room in the lower level that truly adapts to your lifestyle. Whether you envision it as a fourth bedroom for a growing family, a recreation room for game nights and movie marathons, a private home office, or even a workout space, the possibilities are wide open. This kind of versatility is rare and adds tremendous value and livability to an already exceptional home.
Outside, the oversized garage is a standout feature that sets this property apart. With room for vehicles and still plenty of space left over for tools, equipment, bikes, and seasonal storage, you'll wonder how you ever lived without it.
As if all of that weren't enough, this home comes with a FREE 12-month home warranty included at closing — giving you added peace of mind as you settle in and make the home your own. It's the kind of thoughtful extra that speaks volumes about how this property has been cared for and offered.
Truly move-in ready and waiting for its next lucky family. Homes like this — fully updated, in a premier neighborhood, and offered with this level of care — don't come along often. Don't miss your chance to make it yours. Disclosure: agent owned.
Active
Price cut: $10K (7/10)
$209,500
791 Overlook Dr, Wintersville, OH 43953
3beds
--sqft
:
Get pre-qualified$1,426/mo
Single Family Residence
Built in 1973
0.59 Acres Lot
$-- Zestimate®
$--/sqft
$-- HOA
What's special
Beautifully updated propertyImmaculate bi-levelFresh paint throughoutUpdated light fixturesFully renovated bathroomFull renovationBrand-new carpet
- 57 days |
- 203 |
- 9 |
Zillow last checked:
Listing updated:
Listed by:
Joe Hughes 502-552-8001 ohbroker@epiquerealty.com,
Epique Realty
Source: MLS Now,MLS#: 5218920 Originating MLS: Akron Cleveland Association of REALTORS
Originating MLS: Akron Cleveland Association of REALTORSFacts & features
Interior
Bedrooms & bathrooms
- Bedrooms: 3
- Bathrooms: 1
- Full bathrooms: 1
- Main level bathrooms: 1
- Main level bedrooms: 3
Heating
- Baseboard, Gas
Cooling
- Central Air
Appliances
- Included: Dryer, Dishwasher, Range, Refrigerator, Washer
- Laundry: In Garage
Features
- Ceiling Fan(s), Bar
- Windows: Aluminum Frames, Blinds, Double Pane Windows
- Basement: Finished
- Has fireplace: No
Video & virtual tour
Property
Parking
- Total spaces: 1
- Parking features: Attached, Garage
- Attached garage spaces: 1
Features
- Levels: One and One Half,Multi/Split
Lot
- Size: 0.59 Acres
Details
- Additional parcels included: 1003066000
- Parcel number: 1002788000
- Special conditions: Standard
Construction
Type & style
- Home type: SingleFamily
- Architectural style: Bi-Level
- Property subtype: Single Family Residence
Materials
- Brick, Fiberglass Siding
- Foundation: Block
- Roof: Shingle
Condition
- Updated/Remodeled
- Year built: 1973
Details
- Warranty included: Yes
Utilities & green energy
- Sewer: Public Sewer
- Water: Public
Community & HOA
Community
- Subdivision: Overlook Hills Sub
HOA
- Has HOA: No
Location
- Region: Wintersville
Financial & listing details
- Tax assessed value: $153,860
- Annual tax amount: $1,500
- Date on market: 6/16/2026
- Cumulative days on market: 58 days
Estimated market value
Not available
Estimated sales range
Not available
Not available
Price history
| Date | Event | Price |
|---|---|---|
| 7/10/2026 | Price change | $209,500-4.6% |
Source:  MLS Now #5218920 Report a problem MLS Now #5218920 Report a problem | ||
| 6/16/2026 | Listed for sale | $219,500 |
Source: MLS Now #5218920 Report a problem | ||
Public tax history
| Year | Property taxes | Tax assessment |
|---|---|---|
| 2025 | $2,299 +0% | $53,860 |
| 2024 | $2,298 +40.4% | $53,860 +54% |
| 2023 | $1,637 +10.2% | $34,970 |
| 2022 | $1,485 0% | $34,970 |
| 2021 | $1,485 -0.5% | $34,970 +2% |
| 2020 | $1,492 -0.2% | $34,300 |
| 2019 | $1,495 +34.8% | $34,300 |
| 2018 | $1,109 +44.5% | -- |
| 2017 | $768 -2.6% | -- |
| 2016 | $788 +0.1% | -- |
| 2015 | $787 +9.8% | -- |
| 2014 | $717 +106.9% | -- |
| 2012 | $347 +6.6% | $27,545 |
| 2011 | $325 0% | -- |
| 2010 | $325 +2.5% | -- |
| 2009 | $317 | -- |
Find assessor info on the county website
Monthly payment
Est. payment
Payment breakdown
Explore the cost of this home by adjusting the details. Changes won't be saved.Climate risks
Neighborhood: 43953
Getting around
1 / 100
Car-DependentNearby schools
GreatSchools rating
- 5/10Cross Creek ElementaryGrades: PK-4Distance: 2.7 mi
- 6/10Indian Creek Junior High SchoolGrades: 7-8Distance: 4.5 mi
- 7/10Indian Creek High SchoolGrades: 9-12Distance: 1.6 mi
Schools provided by the listing agent
- District: Steubenville CSD - 4104
Source: MLS Now. This data may not be complete. We recommend contacting the local school district to confirm school assignments for this home.
- $680-- bd-- ba-- sqft791 Overlook Dr, Wintersville, OH 43953Off Market
- $3,790-- bd-- ba-- sqft811 Overlook Dr, Steubenville, OH 43953Off Market
- $176,5003 bd1 ba1k sqft779 Overlook Dr, Wintersville, OH 43953Off Market
- $170,5003 bd1 ba1k sqft811 Overlook Dr, Wintersville, OH 43953Off Market
- $209,3003 bd3 ba1.4k sqft821 Overlook Dr, Wintersville, OH 43953Off Market
- $195,6003 bd2 ba1.2k sqft788 Overlook Dr, Wintersville, OH 43953Off Market
- $215,9003 bd3 ba1.1k sqft765 Overlook Dr, Wintersville, OH 43953Off Market
- $151,2004 bd2 ba960 sqft816 Overlook Dr, Wintersville, OH 43953Off Market
A local agent can set up tours, give advice and negotiate with sellers.
A local lender can help you make sure your offer is ready when you are.
Similar homes
- $174,5003 bd2 ba1.3k sqft353 Westwood Dr, Steubenville, OH 43953For Sale
 MLS ID #5234834, Beth Bressler, Cedar One Realty. MLS Now
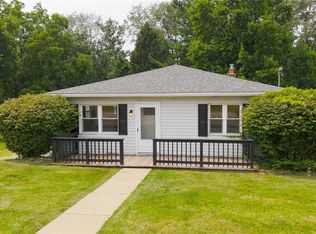
 - $239,0003 bd2 ba-- sqft60 Broadview Pl, Wintersville, OH 43953For Sale
 MLS ID #5199925, Lorrie Raymond, Harvey Goodman, REALTOR. MLS Now
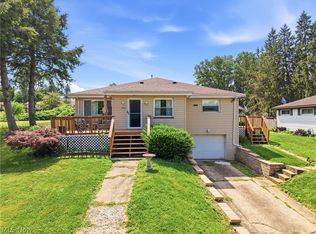
 - $199,5003 bd2 ba1.4k sqft315 Nimitz Ave, Wintersville, OH 43953For Sale
 MLS ID #5226513, Lorrie Raymond, Harvey Goodman, REALTOR. MLS Now
 - $236,0003 bd3 ba-- sqft172 Meadow Rd, Wintersville, OH 43953For Sale
 MLS ID #5232033, Alexander Phillips, Berkshire Hathaway HomeServices Stouffer Realty. MLS Now
 - $185,0003 bd2 ba1k sqft238 Meadowbrook Dr, Wintersville, OH 43953For SaleMLS ID #5195837, Howard Winland, Barnett Inc. Realtors. MLS Now
- $229,0004 bd3 ba1.7k sqft324 Thomas St, Steubenville, OH 43953For SaleMLS ID #5210827, Erica Tamburin, RE/MAX Broadwater. MLS Now
- $254,9004 bd2 ba1.7k sqft145 Pembroke Rd, Steubenville, OH 43953For SaleMLS ID #5233138, Rachel Rigaud, Cedar One Realty. MLS Now
- $224,9003 bd2 ba1.3k sqft701 Lovers Ln, Steubenville, OH 43953For SaleMLS ID #5197222, Shannon Irvin, Cedar One Realty. MLS Now
- $199,9003 bd2 ba-- sqft227 Norris St, Steubenville, OH 43952For SaleMLS ID #5229454, Gregory Demary, Cedar One Realty. MLS Now
- $154,9003 bd2 ba-- sqft277 Beechwood Blvd, Wintersville, OH 43953For SaleMLS ID #5230404, Deborah S Cozart, Real of Ohio. MLS Now
- $219,9003 bd2 ba1.3k sqft401 Linduff Ave, Steubenville, OH 43952For SaleMLS ID #5232715, Shannon Irvin, Cedar One Realty. MLS Now
- $205,0003 bd2 ba1.2k sqft118 Arena Dr, Weirton, WV 26062For SaleMLS ID #5233745, Bill Raymond, Raymond Realty Group, LLC.. MLS Now
- $219,9003 bd3 ba-- sqft2711 Whitehaven Blvd, Steubenville, OH 43952For SaleMLS ID #5208057, Shannon Irvin, Cedar One Realty. MLS Now
- $299,9004 bd2 ba-- sqft124 Aberdeen Rd, Steubenville, OH 43953For SaleMLS ID #5231743, Ryan Gorman, Cedar One Realty. MLS Now
- $220,0003 bd2 ba1.6k sqft108 Dennis Ln, Follansbee, WV 26037For SaleMLS ID #5233658, Dylan Donovall, RE/MAX Broadwater. MLS Now
- $154,9003 bd2 ba1.5k sqft3080 County Road 33, Steubenville, OH 43952For SaleMLS ID #5207281, James Lash, Cedar One Realty. MLS Now
- $239,9003 bd2 ba1.2k sqft231 Olive Dr, Wintersville, OH 43953For SaleMLS ID #5192471, Shannon Irvin, Cedar One Realty. MLS Now
- $265,0003 bd3 ba-- sqft604 Pine Valley Dr, Steubenville, OH 43953For SaleMLS ID #5197976, Lorrie Raymond, Harvey Goodman, REALTOR. MLS Now
- $195,0002 bd1 ba1.3k sqft2950 State Route 213, Steubenville, OH 43952For SaleMLS ID #5221176, Julia Duff, Cedar One Realty. MLS Now
- $214,9003 bd2 ba1.5k sqft106 Penn Ave, Mingo Junction, OH 43938For SaleMLS ID #5232361, Shannon Irvin, Cedar One Realty. MLS Now
