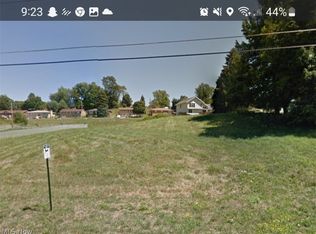
Welcome to your dream home in the heart of Wintersville! This beautifully updated 3-bedroom, 2-bathroom gem sits on just under half an acre, offering the perfect blend of modern comfort and peaceful outdoor living.
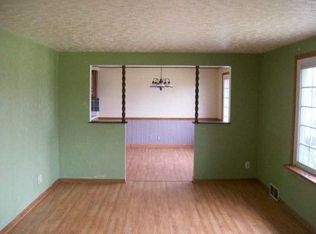
Step inside to discover a complete interior transformation! The heart of the home is the brand-new kitchen (2023), boasting a sleek, total remodel featuring stylish finishes and all-new modern appliances. Fresh carpet and contemporary flooring run throughout the spacious layout, leading into an expansive family room that’s perfect for entertaining or relaxing with loved ones.
Major mechanical upgrades give you total peace of mind for years to come, including a new roof (2020) along with a new central air unit and furnace (2023).

Outside, step onto the huge back deck overlooking a stunning, sprawling backyard—your private oasis for summer BBQs, morning coffee, or evening sunsets.
Additional Features Include:
1-car attached garage with direct entry,
Large basement offering ample storage space,
Dedicated basement workshop area for hobbies and DIY projects.
Don't miss out on this turnkey Wintersville home—schedule your private tour today!
Active
Price cut: $11K (9/9)
$215,000
172 Meadow Rd, Wintersville, OH 43953
3beds
--sqft
Single Family Residence
Built in 1953
0.41 Acres Lot
$-- Zestimate®
$--/sqft
$-- HOA
What's special
Huge back deckSpacious layoutStylish finishesSleek total remodelStunning sprawling backyardExpansive family roomAll-new modern appliances
- 59 days
- 254
- 24
Zillow last checked:
Listing updated:
Listed by:
Alexander Phillips 330-651-6179 alexphillips@stoufferrealty.com,
Berkshire Hathaway HomeServices Stouffer Realty
Source: MLS Now,MLS#: 5232033 Originating MLS: Youngstown Columbiana Association of REALTORS
Originating MLS: Youngstown Columbiana Association of REALTORSFacts & features
Interior
Bedrooms & bathrooms
- Bedrooms: 3
- Bathrooms: 3
- Full bathrooms: 2
- 1/2 bathrooms: 1
- Main level bathrooms: 2
- Main level bedrooms: 3
Heating
- Gas
Cooling
- Central Air, Ceiling Fan(s)
Features
- Basement: Full
- Number of fireplaces: 1
Video & virtual tour
Property
Parking
- Total spaces: 1
- Parking features: Concrete, Drive Through, Garage, On Site
- Garage spaces: 1
Features
- Levels: One
- Stories: 1
Lot
- Size: 0.41 Acres
Details
- Parcel number: 1402053000
- Special conditions: Standard
Construction
Type & style
- Home type: SingleFamily
- Architectural style: Ranch
- Property subtype: Single Family Residence
Materials
- Asphalt, Brick, Block, Vinyl Siding, Wood Siding
- Roof: Asphalt
Condition
- Updated/Remodeled
- Year built: 1953
Utilities & green energy
- Sewer: Public Sewer
- Water: Public
Community & HOA
HOA
- Has HOA: No
Location
- Region: Wintersville
Financial & listing details
- Tax assessed value: $169,970
- Annual tax amount: $2,299
- Date on market: 7/30/2026
- Cumulative days on market: 60 days
Estimated market value
Not available
Estimated sales range
Not available
Not available
Price history
| Date | Event | Price |
|---|---|---|
| 9/9/2026 | Price change | $215,000-4.9% |
Source:  MLS Now #5232033 Report a problem MLS Now #5232033 Report a problem | ||
| 8/14/2026 | Price change | $226,000-4.2% |
Source: MLS Now #5232033 Report a problem | ||
| 7/30/2026 | Listed for sale | $236,000+24.9% |
Source: MLS Now #5232033 Report a problem | ||
| 12/13/2021 | Listing removed | -- |
Source: MLS Now #4288131 Report a problem | ||
| 6/30/2021 | Price change | $189,000-5.5% |
Source: MLS Now #4288131 Report a problem | ||
| 6/12/2021 | Listed for sale | $199,900 |
Source: MLS Now #4288131 Report a problem | ||
Public tax history
| Year | Property taxes | Tax assessment |
|---|---|---|
| 2025 | $2,344 +0.4% | $59,490 |
| 2024 | $2,335 +59% | $59,490 +47.3% |
| 2023 | $1,468 +0.4% | $40,400 |
| 2022 | $1,461 0% | $40,400 |
| 2021 | $1,462 +15.8% | $40,400 +14.9% |
| 2020 | $1,263 -0.2% | $35,150 |
| 2019 | $1,266 +0.5% | $35,150 |
| 2018 | $1,260 +17.1% | -- |
| 2017 | $1,075 -2.2% | -- |
| 2016 | $1,100 +9.6% | -- |
| 2015 | $1,004 +2.4% | -- |
| 2014 | $980 +56.3% | -- |
| 2012 | $627 -3.4% | $32,795 |
| 2011 | $649 0% | -- |
| 2010 | $649 +2.4% | -- |
| 2009 | $634 | -- |
Find assessor info on the county website
Monthly payment
Est. payment
Payment breakdown
Explore the cost of this home by adjusting the details. Changes won't be saved.Climate risks
Neighborhood: 43953
Nearby schools
Schools provided by the listing agent
- District: Indian Creek LSD - 4103
Source: MLS Now. This data may not be complete. We recommend contacting the local school district to confirm school assignments for this home.
Similar homes
- $230,0004 bd3 ba1.4k sqft120 Winters Dr, Wintersville, OH 43953For Sale
 MLS ID #5226205, Lorrie Raymond, Harvey Goodman, REALTOR. MLS Now
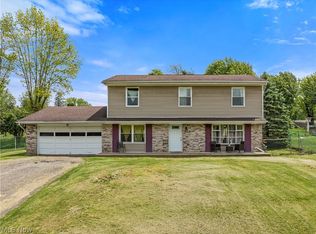
 - $185,0004 bd3 ba1.7k sqft324 Thomas St, Steubenville, OH 43953For Sale
 MLS ID #5246656, Erica Tamburin, RE/MAX Broadwater. MLS Now
 - $199,9003 bd2 ba1.4k sqft131 Beverly Ln, Steubenville, OH 43953For Sale
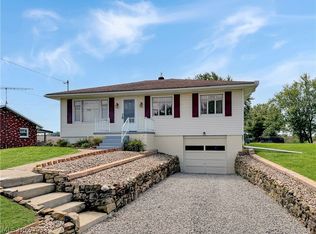 MLS ID #5241185, Shannon Irvin, Cedar One Realty. MLS Now
 - $174,5003 bd1 ba-- sqft117 Starkey Blvd, Wintersville, OH 43953For Sale
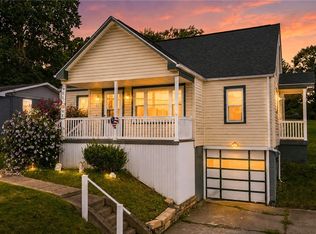 MLS ID #5231952, Lorrie Raymond, Harvey Goodman, REALTOR. MLS Now
