Skip main navigation
Under contract
  • $450,000

    36 Brookfield Dr, Cranston, RI 02920

    3beds
    2,305sqft
    : 
    $3,006/mo
    Get pre-qualified
    Single Family Residence
    Built in 1948
    7,788 Square Feet Lot
    $445,000 Zestimate®
    $195/sqft
    $-- HOA

    What's special

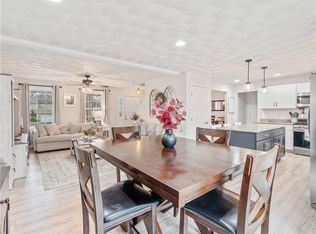
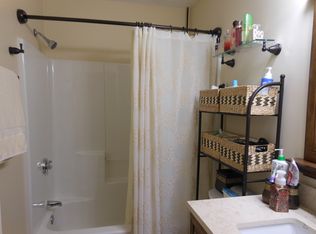
    Welcome to 36 Brookfield Drive, a charming ranch-style home situated on a desirable corner lot in Cranston’s Oaklawn/Western Cranston area. This inviting home offers a comfortable layout with three bedrooms, one full bathroom, and approximately 1,759 square feet of TOTAL living space. Inside, you’ll find beautiful hardwood flooring, stylish tile, a spacious living room featuring a classic brick fireplace and great sized front window, 3 good sized bedrooms, a fully remodeled, beautiful bathroom, as well as an updated and functional kitchen with quartz countertops, stainless appliances and skylights that bring in plenty of natural light into dining area. The home’s flexible floor plan provides excellent potential for both everyday living and entertaining. The partially finished lower level adds valuable additional space, with room for a recreation area, home office, or hobbies, while the other side is great for storage, and hosts utilities and laundry area. Outside, enjoy a private backyard with concrete patio, vinyl fencing, and a storage shed. An attached garage provides added convenience, while central air and gas forced-air heat offer year-round comfort. Ideally located near shopping, restaurants, schools, major roadways, and everyday amenities, 36 Brookfield Drive offers the opportunity to make a well-established Cranston neighborhood your new home. Come see the possibilities this classic ranch has to offer!
    13 days
    1,291
    65

    Zillow last checked:

    Listing updated:

    Listed by:

    Steven Jacques 401-996-1258,

    BHHS Commonwealth Real Estate

    Source: StateWide MLS RI,MLS#: 1421800MLS Logo

      Facts & features

      Interior

      Bedrooms & bathrooms
      • Bedrooms: 3
      • Bathrooms: 1
      • Full bathrooms: 1
      Bedroom 1
      • Level: First
      Bedroom 2
      • Level: First
      Bedroom 3
      • Level: First
      Bathroom
      • Level: First
      Dining area
      • Level: First
      Kitchen
      • Level: First
      Other
      • Level: Lower
      Living room
      • Level: First
      Recreation room
      • Level: Lower
      Utility room
      • Level: Lower
      Heating
      • Natural Gas, Forced Air, Gas Connected
      Cooling
      • Central Air
      Appliances
      • Included: Gas Water Heater, Dishwasher, Dryer, Microwave, Oven/Range, Refrigerator, Washer
      Features
      • Wall (Dry Wall), Wall (Paneled), Wall (Plaster), Wall (Wood), Stairs, Plumbing (Mixed), Insulation (Unknown), Ceiling Fan(s)
      • Flooring: Ceramic Tile, Hardwood, Carpet
      • Windows: Skylight(s)
      • Basement: Full,Interior and Exterior,Partially Finished,Common,Laundry,Utility
      • Number of fireplaces: 1
      • Fireplace features: Brick
      Interior area
      • Total structure area: 1,213
      • Total interior livable area: 2,305 sqft
      • Finished area above ground: 1,213
      • Finished area below ground: 1,092
      Video & virtual tour

      Property

      Parking
      • Total spaces: 7
      • Parking features: Attached, Driveway
      • Attached garage spaces: 1
      • Has uncovered spaces: Yes
      Accessibility
      • Accessibility features: One Level
      Features
      • Patio & porch: Patio
      • Fencing: Fenced
      Lot
      • Size: 7,788 Square Feet
      • Features: Corner Lot, Sprinklers
      Details
      • Additional structures: Outbuilding
      • Parcel number: CRANM183L582U
      • Other equipment: Cable TV, Satellite Dish

      Construction

      Type & style
      • Home type: SingleFamily
      • Architectural style: Ranch
      • Property subtype: Single Family Residence
      Materials
      • Dry Wall, Paneled, Plaster, Wood Wall(s), Brick, Vinyl Siding
      • Foundation: Concrete Perimeter
      Condition
      • New construction: No
      • Year built: 1948

      Utilities & green energy

      • Electric: 100 Amp Service
      • Sewer: Public Sewer
      • Water: Municipal
      • Utilities for property: Sewer Connected, Water Connected

      Community & HOA

      Community
      • Features: Near Public Transport, Commuter Bus, Golf, Highway Access, Hospital, Interstate, Private School, Public School, Recreational Facilities, Restaurants, Schools, Near Shopping, Near Swimming, Tennis
      • Security: Security System Owned
      • Subdivision: Oaklawn
      HOA
      • Has HOA: No
      Location
      • Region: Cranston

      Financial & listing details

      • Price per square foot: $195/sqft
      • Tax assessed value: $364,000
      • Annual tax amount: $5,052
      • Date on market: 8/28/2026
      • Inclusions: Ring Cameras are not connected. Satellite also not currently connected. Fireplace was sealed, great for a gas or electric insert or display piece. Some wear in the exterior mortar. Bath remodeled in 2023. Back fence and street side are part of this property, garage side is neighbors fence. There is a dry well in the ground in front left of property where downspouts drain into. Public record has this as 2 beds, door between kitchen and 3rd bed was walled off, creating 3rd bedroom, can be reopened. Downstairs has working toilet, could easily convert to 2nd bath or half bath. While as accurate as information could be, Buyers or Buyer's agent to confirm all information for themselves or their clients.

        Estimated market value

        $445,000

        $423,000 - $467,000

        $2,835/mo

        Price history

        DateEventPrice
        9/9/2026Contingent$450,000$195/sqft
        Source: StateWide MLS RI #1421800 Report a problem
        9/2/2026Listed for sale$450,000+93.1%$195/sqft
        Source: StateWide MLS RI #1421800 Report a problem
        11/15/2019Sold$233,000-2.9%$101/sqft
        Source: StateWide MLS RI #1237029 Report a problem
        10/28/2019Pending sale$239,900$104/sqft
        Source: RE/MAX Metro #1237029 Report a problem
        9/25/2019Listed for sale$239,900+130.7%$104/sqft
        Source: RE/MAX Metro #1237029 Report a problem
        7/16/1998Sold$104,000$45/sqft
        Source: Public Record Report a problem

        Public tax history

        YearProperty taxesTax assessment
        2025$5,052 +2%$364,000
        2024$4,954 +3.1%$364,000 +43.1%
        2023$4,806 +2.1%$254,300
        2022$4,707 +2.8%$254,300
        2021$4,577 0%$254,300 +18.7%
        2020$4,577 +2.9%$214,200
        2019$4,449 +2.4%$214,200
        2018$4,346 +12.9%$214,200 +27.7%
        2017$3,849 +2.2%$167,800
        2016$3,767 $167,800
        2015$3,767 +14.3%$167,800
        2014$3,296 -14%$167,800
        2013$3,833 $167,800
        2012$3,833 -1.8%$167,800 -12.9%
        2011$3,904 +3.6%$192,700
        2010$3,769 +2.4%$192,700
        2009$3,682 -0.7%$192,700 -20.3%
        2008$3,708 $241,700
        2007$3,708 +5.2%$241,700
        2006$3,524 +9%$241,700 +73.6%
        2004$3,234 +3.7%$139,200
        2003$3,118 $139,200
        Find assessor info on the county website

        Monthly payment

        Est. payment

        Payment breakdown

        Explore the cost of this home by adjusting the details. Changes won't be saved.
        All calculations are estimates and provided by Zillow, Inc. for informational purposes only. Actual amounts may vary.
        HOA fees may include property taxes on listings classified as Co-Ops. Contact the listing agent and/or owner for fee details.
        See how much you could borrow to make a competitive offer.

        Climate risks

        Neighborhood: 02920

        Getting around

        40 / 100
        Car-Dependent
        34 / 100
        Some Transit
        50 / 100
        Bikeable

        Nearby schools

        GreatSchools rating

        A local agent can set up tours, give advice and negotiate with sellers.

        A local lender can help you make sure your offer is ready when you are.

        Browse local experts