Skip main navigation
Closed
  • $310,000

    36 Buckmeadow Cir, Brunswick, GA 31525

    3beds
    1,644sqft
    Single Family Residence
    Built in 2006
    0.51 Acres Lot
    $313,600 Zestimate®
    $189/sqft
    $1,930 Estimated rent

    Home value

    $313,600

    $298,000 - $329,000

    $1,930/mo

    Zestimate® history
    Loading
    Loading...

    Owner options

    List your home for rent

    $1,930/mo

    Rent Zestimate®

    Find your next renter with Zillow Rental Manager. Plus, with online applications, you can quickly screen prospective tenants – for free.

    Learn more

    $1,930/mo

    Rent Zestimate®

    Refinance and save

    $2,052/mo

    Est. payment

    Refinancing to a lower rate could help reduce your monthly payments and save thousands over the life of the loan.

    See today's rates

    $2,052/mo

    Est. payment

    Explore your selling options

    Work with a Zillow partner agent

    Leverage their expertise and Zillow's premium Showcase listings to get your home seen by more buyers.

    Get started

    List with your own agent

    Get your home in front of millions of buyers by listing it on Zillow.

    Learn how to do it

    Sell it yourself

    Take full control of how buyers see your home on Zillow by listing For Sale by Owner (FSBO).

    List your home

    What's special

    Beautiful landscapingSplit bedroom floor planBright and airy spaceSeparate walk-in showerAiry kitchenHidden wire fencingGarden tub
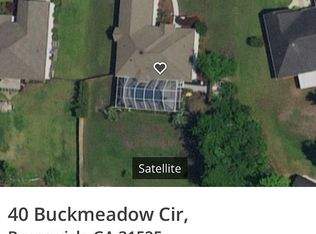
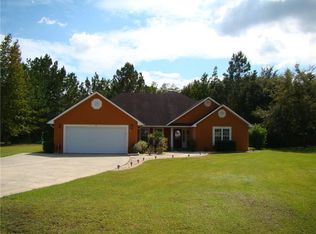
    This charming and impeccably maintained home is the perfect place to call home! Located in a quiet neighborhood, this home offers comfort and style that frankly is hard to find in many "newer" neighborhoods. As you enter this single level home, you immediately feel welcomed with the roomy, open layout. The open floor plan includes a spacious living room, an airy kitchen with appliances only one year old, and a dining area that overlooks the backyard. This bright & airy space make this home feel even bigger than it's 1644 square feet. The attached garage is accessed through the laundry room and provides parking for two vehicles with extra storage, including a large garage closet. With a split bedroom floor plan, the primary bedroom suite, feels like its own retreat. The en-suite primary bathroom boasts a double vanity, garden tub, separate walk-in shower and his-and-hers walk in closets. The two guest bedrooms have large closets and share a generously sized hall bathroom, also with a double vanity. As lovely as the interior of this home is, the outside space is even more so! This home sits on a 0.51 acre lot with beautiful landscaping in the front and back yards. Between the covered patio with hook up for a TV, the open patio with stone pavers and the lush, green yard with wooden swing, you won't be able to choose your favorite spot to sit and read, enjoy your coffee or entertain friends and family! This is one of two homes in this neighborhood with it's own private well for irrigation. There is privacy fencing along the front (with gate access on both sides of the house) and sides and hidden wire fencing along the back. The lot backs up to an 88 acre wooded tract, so you have nothing to look at but nature! With its convenient location near schools, shopping centers, parks and quick access to I-95, this home offers the best of all worlds! Don't miss out on the chance to make this house your own. Schedule a showing today!

    Zillow last checked:

    Listing updated:

    Bought with:

    Rachel F Fitzpatrick, 326859

    Keller Williams Golden Isles

    Source: GAMLS,MLS#: 10340203MLS Logo

    Facts & features

    Interior

    Bedrooms & bathrooms
    • Bedrooms: 3
    • Bathrooms: 2
    • Full bathrooms: 2
    • Main level bathrooms: 2
    • Main level bedrooms: 3
    Rooms
    • Room types: Den
    Heating
    • Electric, Heat Pump
    Cooling
    • Ceiling Fan(s), Central Air, Electric
    Appliances
    • Included: Dishwasher, Electric Water Heater, Microwave, Oven/Range (Combo), Refrigerator
    • Laundry: Laundry Closet
    Features
    • Double Vanity, Separate Shower, Soaking Tub, Split Bedroom Plan, Walk-In Closet(s)
    • Flooring: Carpet, Hardwood
    • Windows: Window Treatments
    • Basement: None
    • Attic: Pull Down Stairs
    • Number of fireplaces: 1
    Interior area
    • Total structure area: 1,644
    • Total interior livable area: 1,644 sqft
    • Finished area above ground: 1,644
    • Finished area below ground: 0

    Property

    Parking
    • Total spaces: 6
    • Parking features: Garage
    • Has garage: Yes
    Features
    • Levels: One
    • Stories: 1
    • Patio & porch: Patio
    • Exterior features: Sprinkler System
    • Fencing: Fenced,Wood
    Lot
    • Size: 0.51 Acres
    • Features: Private
    Details
    • Parcel number: 0318699

    Construction

    Type & style
    • Home type: SingleFamily
    • Architectural style: Ranch
    • Property subtype: Single Family Residence
    Materials
    • Stucco
    • Foundation: Slab
    • Roof: Tar/Gravel
    Condition
    • Resale
    • New construction: No
    • Year built: 2006

    Utilities & green energy

    • Sewer: Septic Tank
    • Water: Shared Well
    • Utilities for property: Cable Available, Electricity Available, High Speed Internet, Phone Available

    Community & HOA

    Community
    • Features: None
    • Subdivision: Buck Meadow Plantation
    HOA
    • Has HOA: Yes
    • Services included: Maintenance Grounds
    • HOA fee: $150 annually
    Location
    • Region: Brunswick

    Financial & listing details

    • Price per square foot: $189/sqft
    • Tax assessed value: $261,500
    • Annual tax amount: $2,393
    • Date on market: 7/16/2024
    • Cumulative days on market: 168 days
    • Listing agreement: Exclusive Right To Sell
    • Electric utility on property: Yes

    Price history

    DateEventPrice
    12/30/2024Sold$310,000-3.1%$189/sqft
    Source: GAMLS #10340203 Report a problem
    11/22/2024Pending sale$320,000$195/sqft
    Source: Scout MLS #1647813 Report a problem
    10/28/2024Price change$320,000-1.2%$195/sqft
    Source: Scout MLS #1647813 Report a problem
    9/2/2024Price change$324,000-1.8%$197/sqft
    Source: Scout MLS #1647813 Report a problem
    8/4/2024Price change$330,000-2.9%$201/sqft
    Source: Scout MLS #1647813 Report a problem
    7/17/2024Listed for sale$340,000+106.1%$207/sqft
    Source: Scout MLS #1647813 Report a problem
    5/30/2017Sold$165,000-5.4%$100/sqft
    Source: Public Record Report a problem
    8/18/2006Sold$174,500+493.5%$106/sqft
    Source: Public Record Report a problem
    12/2/2005Sold$29,400$18/sqft
    Source: Public Record Report a problem

    Public tax history

    YearProperty taxesTax assessment
    2025$2,443 +4.2%$104,600 +4.1%
    2024$2,344 -9.5%$100,440 +0.2%
    2023$2,589 +24.8%$100,280 +29%
    2022$2,075 +9.5%$77,760 +13.6%
    2021$1,895 $68,440
    2020-- $68,440 +4.8%
    2019$1,831 $65,320
    2018$1,831 $65,320 +5.6%
    2017$1,831 +13.9%$61,840 +11.3%
    2016$1,608 +19.3%$55,560
    2015$1,348 -0.4%$55,560
    2014$1,353 $55,560
    2013-- --
    2012-- --
    2011-- --
    2010-- --
    Find assessor info on the county website

    Neighborhood: Sterling

    Nearby schools

    GreatSchools rating
    Schools provided by the listing agent
    • Elementary: Sterling
    • Middle: Jane Macon
    • High: Brunswick

    Source: GAMLS. This data may not be complete. We recommend contacting the local school district to confirm school assignments for this home.

    Sell for more on Zillow
    Get a Zillow Showcase℠ listing at no additional cost and you could sell for .
    $313,600
    2% more
    +$6,272
    With Zillow Showcase(estimated)
    $319,872
    Sell for more on Zillow
    Get a Zillow Showcase℠ listing at no additional cost and you could sell for .
    $313,600
    2% more
    +$6,272
    With Zillow Showcase(estimated)
    $319,872