Skip main navigation
Sold for $312,300
  • $312,300

    44 Buckmeadow Cir, Brunswick, GA 31525

    4beds
    1,957sqft
    Single Family Residence
    Built in 2005
    0.68 Acres Lot
    $345,600 Zestimate®
    $160/sqft
    $2,312 Estimated rent

    Home value

    $345,600

    $328,000 - $363,000

    $2,312/mo

    Zestimate® history
    Loading
    Loading...

    Owner options

    List your home for rent

    $2,312/mo

    Rent Zestimate®

    Find your next renter with Zillow Rental Manager. Plus, with online applications, you can quickly screen prospective tenants – for free.

    Learn more

    $2,312/mo

    Rent Zestimate®

    Refinance and save

    $1,973/mo

    Est. payment

    Refinancing to a lower rate could help reduce your monthly payments and save thousands over the life of the loan.

    See today's rates

    $1,973/mo

    Est. payment

    Explore your selling options

    Work with a Zillow partner agent

    Leverage their expertise and Zillow's premium Showcase listings to get your home seen by more buyers.

    Get started

    List with your own agent

    Get your home in front of millions of buyers by listing it on Zillow.

    Learn how to do it

    Sell it yourself

    Take full control of how buyers see your home on Zillow by listing For Sale by Owner (FSBO).

    List your home

    What's special

    Gas fireplacePrivate backyardTiled front porchSizable open patio areaBreakfast nookGranite countertopsSpacious kitchen
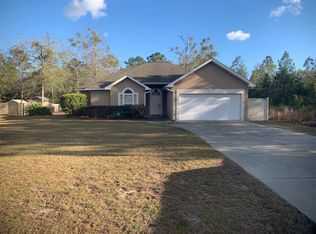
    This beautifully maintained home is the epitome of clean and welcoming. As you approach, you'll be greeted by a tiled front porch, well-designed landscaping, and front door motion lights. The roomy foyer, featuring a striking door, opens into a living room with a trey ceiling and gas fireplace. The spacious kitchen boasts granite countertops, all necessary appliances, and a delightful breakfast nook that overlooks the private backyard.The home’s split floor plan provides privacy, with the primary suite showcasing a trey ceiling and abundant space. The en suite bathroom offers double vanities, ample counter space, a jetted tub perfect for relaxation, and a separate shower. On the other side of the house, the three additional bedrooms are impeccably clean and spacious.The all-weather room, with its tile floor and hot tub, is a standout feature—ideal for relaxation. Adjacent to it is a sizable open patio area. At the rear of the property, there's a 13'x16' workshop equipped with electricity, two work benches, two 8' storage lofts, multiple power points, two windows, and double doors with a ramp and a ceiling fan!Sellers will be including an Old Republic Home Warranty for Buyer.Homes like this are a rare find. Come see it for yourself and experience the charm firsthand.

    Zillow last checked:

    Listing updated:

    Listed by:

    Linda Stone 912-617-7141,

    American Heritage Real Estate

    Bought with:

    Melissa Green, 285863

    Keller Williams Realty Golden Isles

    Source: Scout MLS,MLS#: 1649500

    Facts & features

    Interior

    Bedrooms & bathrooms
    • Bedrooms: 4
    • Bathrooms: 2
    • Full bathrooms: 2
    Heating
    • Central, Electric, Heat Pump
    Cooling
    • Central Air, Electric, Heat Pump
    Appliances
    • Included: Dryer, Dishwasher, Electric Range, Microwave, Range, Refrigerator, Washer
    • Laundry: Gas Dryer Hookup, Laundry Room, Washer Hookup
    Features
    • Ceiling Fan(s), Coffered Ceiling(s), Double Vanity, Tray Ceiling(s), Painted Woodwork, Separate Shower, Primary on First Floor, Split Plan, Breakfast Bar
    • Flooring: Carpet, Hardwood, Tile
    • Windows: Double Pane Windows
    • Has basement: No
    • Has fireplace: Yes
    • Fireplace features: Gas, Gas Log, Living Room
    Interior area
    • Total structure area: 1,957
    • Total interior livable area: 1,957 sqft

    Property

    Parking
    • Total spaces: 2
    • Parking features: Attached, Driveway, Garage Door Opener, Kitchen Level, Paved
    • Garage spaces: 2
    • Has uncovered spaces: Yes
    Accessibility
    • Accessibility features: Therapeutic Whirlpool
    Features
    • Patio & porch: Deck, Front Porch, Porch, Screened
    • Has private pool: Yes
    • Pool features: Screen Enclosure
    • Has spa: Yes
    • Spa features: Above Ground
    • Has view: Yes
    • View description: Neighborhood, Natural Landscape
    Lot
    • Size: 0.68 Acres
    • Features: Landscaped, Level, Sprinklers In Front, Sprinklers In Rear
    Details
    • Additional structures: Workshop
    • Parcel number: 0318696
    • Special conditions: Standard

    Construction

    Type & style
    • Home type: SingleFamily
    • Architectural style: Ranch
    • Property subtype: Single Family Residence
    Materials
    • Stucco
    • Foundation: Slab
    Condition
    • As Is
    • Year built: 2005
    Details
    • Warranty included: Yes

    Utilities & green energy

    • Sewer: Septic Tank
    • Water: Shared Well
    • Utilities for property: Cable Available, Electricity Available, Propane, Water Available
    Green energy
    • Energy efficient items: Windows

    Community & neighborhood

    Security
    • Security features: Security System
    Location
    • Region: Brunswick
    • Subdivision: Buck Meadow Plantation

    HOA & financial

    HOA
    • Has HOA: Yes
    • HOA fee: $150 annually
    • Association name: Buckmeadow Plantation Property Owners Assc.
    • Association phone: 704-726-0914

    Other

    Other facts
    • Listing terms: Cash,Conventional,FHA,VA Loan
    • Road surface type: Asphalt

    Price history

    DateEventPrice
    12/5/2024Sold$312,300-0.9%$160/sqft
    Source: Scout MLS #1649500 Report a problem
    11/9/2024Pending sale$315,000$161/sqft
    Source: Scout MLS #1649500 Report a problem
    10/8/2024Listed for sale$315,000+108.6%$161/sqft
    Source: GAMLS #10391682 Report a problem
    1/22/2016Sold$151,000+20.9%$77/sqft
    Source: Public Record Report a problem
    11/28/2011Sold$124,900$64/sqft
    Source: Public Record Report a problem
    10/26/2011Pending sale$124,900$64/sqft
    Source: Fannie Mae #R1555656A Report a problem
    10/13/2011Listed for sale$124,900$64/sqft
    Source: Fannie Mae #R1555656A Report a problem
    9/21/2011Pending sale$124,900$64/sqft
    Source: Fannie Mae #R1555656A Report a problem
    9/8/2011Price change$124,900-27.6%$64/sqft
    Source: Fannie Mae #R1555656A Report a problem
    8/11/2011Listed for sale--
    Source: foreclosure.com Report a problem
    6/17/2011Sold$172,412+7.8%$88/sqft
    Source: Public Record Report a problem
    11/10/2005Sold$159,900+463%$82/sqft
    Source: Public Record Report a problem
    5/25/2005Sold$28,400$15/sqft
    Source: Public Record Report a problem

    Public tax history

    YearProperty taxesTax assessment
    2025$2,777 +464%$115,440 +1.1%
    2024$492 +27.5%$114,200 +1.9%
    2023$386 -23.2%$112,120 +33.2%
    2022$503 -2.1%$84,200 +13.6%
    2021$514 $74,120
    2020-- $74,120 +4.9%
    2019$524 0%$70,680
    2018$524 $70,680 +17%
    2017$524 $60,400 +4.1%
    2016$524 +19.2%$58,040
    2015$439 -68.9%$58,040
    2014$1,413 $58,040
    2013-- --
    2012-- --
    2011-- --
    2010-- --

    Find assessor info on the county website

    Neighborhood: Sterling

    Nearby schools

    GreatSchools rating
    Schools provided by the listing agent
    • Elementary: Sterling Elementary
    • Middle: Jane Macon
    • High: Brunswick High School

    Source: Scout MLS. This data may not be complete. We recommend contacting the local school district to confirm school assignments for this home.

    Get pre-qualified for a loan
    At Zillow Home Loans, we can pre-qualify you in as little as 5 minutes with no impact to your credit score.

    An equal housing lender. NMLS #10287.

    Sell for more on Zillow
    Get a Zillow Showcase℠ listing at no additional cost and you could sell for .
    $345,600
    2% more
    +$6,912
    With Zillow Showcase(estimated)
    $352,512