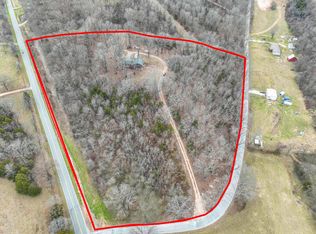
Nestled within the picturesque landscape, this charming 3-bedroom home rests on a sprawling parcel of just under 12 m/l acres, offering a perfect blend of tranquility and potential. With a cozy ambiance, the residence exudes the promise of a peaceful countryside lifestyle, while a spacious shop stands ready to accommodate hobbies or projects. Located between Crane and Galena ensures both seclusion and convenience. Nature enthusiasts will revel in the mere 25-minute journey to the sparkling Table Rock Lake, while the proximity of less than an hour's drive to the vibrant entertainment of Branson and Springfield adds a dash of excitement. Embrace the opportunity to craft your dream rural haven amidst the beauty of the Ozarks.
Closed
Price Unknown
36 Burr Oak Drive, Crane, MO 65633
3beds
1,600sqft
Single Family Residence
Built in 1975
11.9 Acres Lot
$296,800 Zestimate®
$--/sqft
$1,875 Estimated rent
Home value
$296,800
$270,000 - $326,000
$1,875/mo
Zestimate® history
Owner options
List your home for rent
$1,875/mo
Rent Zestimate®
Find your next renter with Zillow Rental Manager. Plus, with online applications, you can quickly screen prospective tenants – for free.
$1,875/mo
Rent Zestimate®
Refinance and save
Refinancing to a lower rate could help reduce your monthly payments and save thousands over the life of the loan.
Explore your selling options
Work with a Zillow partner agent
Leverage their expertise and Zillow's premium Showcase listings to get your home seen by more buyers.
Get startedList with your own agent
Get your home in front of millions of buyers by listing it on Zillow.
Learn how to do itSell it yourself
Take full control of how buyers see your home on Zillow by listing For Sale by Owner (FSBO).
List your homeWhat's special
Spacious shop
Zillow last checked:
Listing updated:
Listed by:
Cherie Kidwell 417-205-3335,
ReeceNichols - Mount Vernon
Bought with:
Renea Frizzell, 2018006177
Home Sweet Home Realty & Associates, LLC
Source: SOMOMLS as distributed by MLS GRID,MLS#: 60250488
Facts & features
Interior
Bedrooms & bathrooms
- Bedrooms: 3
- Bathrooms: 2
- Full bathrooms: 2
Heating
- Baseboard, Boiler, Pellet Stove, Electric, Propane
Cooling
- Ceiling Fan(s), Central Air
Appliances
- Included: Dishwasher, Refrigerator
- Laundry: Main Level
Features
- Flooring: Carpet, Tile, Vinyl
- Basement: Concrete,Interior Entry,Sump Pump,Unfinished,Partial
- Attic: Pull Down Stairs
- Has fireplace: Yes
- Fireplace features: Living Room, Pellet Stove
Interior area
- Total structure area: 2,200
- Total interior livable area: 1,600 sqft
- Finished area above ground: 1,600
- Finished area below ground: 0
Property
Parking
- Total spaces: 3
- Parking features: Driveway, Garage Faces Side
- Attached garage spaces: 3
- Has uncovered spaces: Yes
Features
- Levels: One
- Stories: 1
- Has view: Yes
- View description: Panoramic
Lot
- Size: 11.9 Acres
- Features: Acreage, Cleared
Details
- Parcel number: 042.010000000011.000
Construction
Type & style
- Home type: SingleFamily
- Property subtype: Single Family Residence
Materials
- Brick, Vinyl Siding
- Foundation: Permanent
- Roof: Composition
Condition
- Year built: 1975
Utilities & green energy
- Sewer: Septic Tank
- Water: Private
Community & HOA
Community
- Subdivision: Stone-Not in List
Location
- Region: Crane
Financial & listing details
- Tax assessed value: $85,700
- Annual tax amount: $831
- Date on market: 8/25/2023
- Listing terms: Cash,Conventional
- Road surface type: Gravel, Asphalt
Price history
| Date | Event | Price |
|---|---|---|
| 6/6/2024 | Sold | -- |
Source:  SOMOMLS as distributed by MLS GRID #60250488 Report a problem SOMOMLS as distributed by MLS GRID #60250488 Report a problem | ||
| 3/25/2024 | Pending sale | $285,000$178/sqft |
Source: SOMOMLS as distributed by MLS GRID #60250488 Report a problem | ||
| 2/27/2024 | Price change | $285,000-12.3%$178/sqft |
Source: SOMOMLS as distributed by MLS GRID #60250488 Report a problem | ||
| 9/21/2023 | Price change | $325,000-7.1%$203/sqft |
Source: SOMOMLS as distributed by MLS GRID #60250488 Report a problem | ||
| 8/25/2023 | Listed for sale | $350,000$219/sqft |
Source: SOMOMLS as distributed by MLS GRID #60250488 Report a problem | ||
Public tax history
| Year | Property taxes | Tax assessment |
|---|---|---|
| 2025 | $817 0% | $16,210 |
| 2024 | $818 +0.1% | $16,210 |
| 2023 | $816 +0.5% | $16,210 |
| 2022 | $812 | $16,210 |
| 2021 | -- | $16,210 |
| 2020 | -- | $16,210 +5.1% |
| 2019 | -- | $15,430 +0.8% |
| 2018 | -- | $15,310 |
| 2017 | $668 | $15,310 |
| 2016 | $668 | $15,310 |
| 2015 | $668 -4.2% | $15,310 +12% |
| 2014 | $698 +8.5% | $13,670 -3.3% |
| 2012 | $643 -0.4% | $14,130 |
| 2011 | $645 +0% | $14,130 |
| 2010 | $645 | $14,130 |
Find assessor info on the county website
Neighborhood: 65633
Nearby homes
- $631,000-- bd-- ba5.8k sqft38011 State Highway 413, Crane, MO 65633Off Market
- $457,000-- bd-- ba2.5k sqft37592 State Highway 413, Crane, MO 65633Off Market
- $--3 bd2 ba1.1k sqft141 Pacific Dr, Crane, MO 65633Sold

- $---- bd-- ba-- sqft42 Pacific Dr, Crane, MO 65633Sold
- $372,8002 bd-- ba1.2k sqft507 Pacific Dr, Crane, MO 65633Off Market
- $245,5003 bd-- ba1.8k sqft338 Burr Oak Dr, Crane, MO 65633Off Market
- $--4 bd2 ba2.1k sqft175 Pacific Dr, Crane, MO 65633Sold
- $285,8003 bd-- ba1.7k sqft38264 State Highway 413, Crane, MO 65633Off Market
Nearby schools
GreatSchools rating
- 5/10Crane Elementary SchoolGrades: PK-6Distance: 1.5 mi
- 4/10Crane High SchoolGrades: 7-12Distance: 1.5 mi
Schools provided by the listing agent
- Elementary: Crane
- Middle: Crane
- High: Crane
Source: SOMOMLS as distributed by MLS GRID. This data may not be complete. We recommend contacting the local school district to confirm school assignments for this home.
- Missouri
- Stone County
- Crane
- 65633
- 36 Burr Oak Drive
Nearby cities
Nearby zip codes
Other Crane Topics
