New construction at 36 Calvert Condominium in the Village of Kaser. Unit 302 is a top-floor (3rd floor) 3-bedroom, 2.5-bath home plus a playroom, with 1,566 SF of living space. A 10-foot ceiling runs through the dining room and kitchen, with wide-plank wood floors, recessed lighting and oversized windows that bring in plenty of natural light. The kitchen offers extensive cabinetry, generous counter space and a two-tone design. The playroom can also be set up with an accessory kitchen. The primary bedroom has its own full bath; two more bedrooms, a full hall bath and a half bath complete the home. A private balcony, a large attic and private basement storage add even more space. Several units in the building are already under contract.
Pending
Price cut: $10K (11/2)
$889,000
36 Calvert Drive #302, Monsey, NY 10952
3beds
1,566sqft
Condominium, Residential
Built in 2026
-- sqft lot
$-- Zestimate®
$568/sqft
$195/mo HOA
What's special
- 19 days
- 24
- 0
Zillow last checked:
Listing updated:
Listed by:
Nationwide Houses LLC 203-482-0102,
Moshe Y. Karniol 845-776-3325
Source: OneKey® MLS as distributed by MLS GRID,MLS#: 1065282
Facts & features
Interior
Bedrooms & bathrooms
- Bedrooms: 3
- Bathrooms: 3
- Full bathrooms: 2
- 1/2 bathrooms: 1
Primary bedroom
- Description: En-suite full bath
- Level: Third
Bedroom 1
- Level: Third
Bedroom 2
- Level: Third
Primary bathroom
- Description: Full bath en-suite
- Level: Third
Bathroom 1
- Description: Full hall bath
- Level: Third
Bathroom 2
- Description: Half bath
- Level: Third
Bonus room
- Description: Playroom, option for an accessory kitchen
- Level: Third
Dining room
- Description: Dining room with 10-ft ceiling
- Level: Third
Kitchen
- Description: Kitchen with 10-ft ceiling, extensive cabinetry
- Level: Third
Laundry
- Description: Laundry, washer/dryer hookups
- Level: Third
Heating
- Forced Air
Cooling
- Central Air
Appliances
- Included: None
- Laundry: Laundry Room, Washer Hookup
Features
- Chefs Kitchen, Eat-in Kitchen, Formal Dining, Entrance Foyer, High Ceilings, His and Hers Closets, Natural Woodwork, Primary Bathroom, Quartz/Quartzite Counters, Storage
- Basement: Unfinished
- Attic: Pull Stairs
- Has fireplace: No
- Common walls with other units/homes: No One Above,2+ Common Walls
Interior area
- Total structure area: 1,566
- Total interior livable area: 1,566 sqft
Property
Parking
- Parking features: Parking Lot
Features
- Levels: One
- Patio & porch: Deck
Details
- Special conditions: None
Construction
Type & style
- Home type: Condo
- Architectural style: Other
- Property subtype: Condominium, Residential
- Attached to another structure: Yes
Materials
- Foam Insulation, Frame, Shingle Siding, Stucco
Condition
- New Construction
- New construction: Yes
- Year built: 2026
Utilities & green energy
- Sewer: Public Sewer
- Water: Public
- Utilities for property: Electricity Connected, Natural Gas Connected, Sewer Connected, Trash Collection Public, Water Connected
Community & HOA
Community
- Subdivision: 36 Calvert Condominium
HOA
- Has HOA: Yes
- Services included: Common Area Maintenance, Maintenance Structure, Maintenance Grounds, Trash, Snow Removal
- HOA fee: $195 monthly
Location
- Region: Monsey
Financial & listing details
- Price per square foot: $568/sqft
- Annual tax amount: $6,748
- Date on market: 10/26/2026
- Cumulative days on market: 19 days
- Listing agreement: Exclusive Right To Sell
- Electric utility on property: Yes
Estimated market value
Not available
Estimated sales range
Not available
Not available
Price history
| Date | Event | Price |
|---|---|---|
| 11/3/2026 | Pending sale | $889,000$568/sqft |
Source:  OneKey® MLS as distributed by MLS GRID #1065282 Report a problem | ||
| 11/2/2026 | Price change | $889,000-1.1%$568/sqft |
Source: OneKey® MLS as distributed by MLS GRID #1065282 Report a problem | ||
| 10/26/2026 | Listed for sale | $899,000$574/sqft |
Source: OneKey® MLS as distributed by MLS GRID #1065282 Report a problem | ||
Public tax history
Tax history is unavailable.
Monthly payment
Climate risks
Neighborhood: Kaser
Nearby schools
Schools provided by the listing agent
- Elementary: East Ramapo Early Chld Ctr At Kakiat
- Middle: Kakiat Elementary School
- High: Ramapo High School
Source: OneKey® MLS as distributed by MLS GRID. This data may not be complete. We recommend contacting the local school district to confirm school assignments for this home.
Similar homes
- $879,0003 bd2 ba1.3k sqft41 Saddle River Road #112, Monsey, NY 10952For Sale
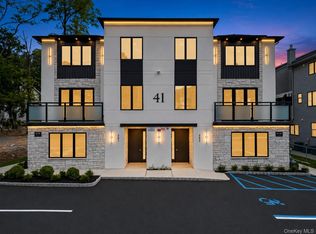
 MLS ID #1072531, Joel Rottenstein, Listing by: Keller Williams Valley Realty. OneKey® MLS as distributed by MLS GRID
- $699,0003 bd2 ba1.2k sqft564 W Central Avenue #114, Monsey, NY 10952New Construction
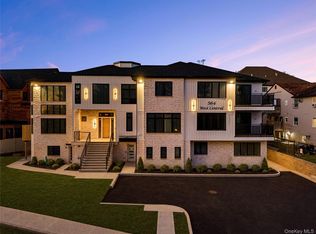 MLS ID #1072575, Pinches N. Turnheim, Listing by: Keller Williams Hudson Valley. OneKey® MLS as distributed by MLS GRID
- $599,0003 bd2 ba1.2k sqft135 Route 306, Monsey, NY 10952For Sale
 MLS ID #1073292, Menachem Jankovits, Listing by: Keller Williams Valley Realty. OneKey® MLS as distributed by MLS GRID
- $799,0004 bd2 ba1.6k sqft4 Rita Avenue #B, Monsey, NY 10952For Sale
 MLS ID #1010669, Chaim Y. Hirsch, Listing by: eRealty Advisors, Inc. OneKey® MLS as distributed by MLS GRID
- $899,9994 bd3 ba1.8k sqft4 Earl Court, Monsey, NY 10952For SaleMLS ID #1063985, Aura Deyong, Listing by: eRealty Advisors, Inc. OneKey® MLS as distributed by MLS GRID
- $749,0003 bd2 ba1.3k sqft1 Homestead #101, Monsey, NY 10952For SaleMLS ID #1069925, Pinches N. Turnheim, Listing by: Keller Williams Hudson Valley. OneKey® MLS as distributed by MLS GRID
- $950,0003 bd3 ba2k sqft15 Ramapo Lane, Chestnut Ridge, NY 10952For SaleMLS ID #1048043, Carolee Chirico, Listing by: Keller Williams Valley Realty. OneKey® MLS as distributed by MLS GRID
- $799,0003 bd2 ba1.3k sqft105 N Cole Avenue #111, Spring Valley, NY 10977For SaleMLS ID #1007292, Moshe Y. Karniol, Listing by: Nationwide Houses LLC. OneKey® MLS as distributed by MLS GRID
- $749,9993 bd3 ba1.3k sqft39 Decatur Avenue #114, Spring Valley, NY 10977For SaleMLS ID #1071827, Yisroel Weiss, Listing by: Team W Realty LLC. OneKey® MLS as distributed by MLS GRID
- $1,299,0005 bd4 ba2.1k sqft36 Lyncrest Drive, Monsey, NY 10952For SaleMLS ID #1073309, Lonna H Ralbag, Listing by: Rodeo Realty Inc. OneKey® MLS as distributed by MLS GRID
- $699,0003 bd2 ba1k sqft1 Homestead #102, Monsey, NY 10952For SaleMLS ID #1069960, Pinches N. Turnheim, Listing by: Keller Williams Hudson Valley. OneKey® MLS as distributed by MLS GRID
- $990,0004 bd3 ba2k sqft20 Lancaster Lane, Monsey, NY 10952For SaleMLS ID #1028526, Janet M Farsetta, Listing by: Howard Hanna Rand Realty. OneKey® MLS as distributed by MLS GRID
- $875,0004 bd2 ba1.6k sqft22 Feller Court, Airmont, NY 10901For SaleMLS ID #1068696, Abraham Lunger, Listing by: Keller Williams Hudson Valley. OneKey® MLS as distributed by MLS GRID
- $850,0004 bd2 ba1.7k sqft2 Hempstead Lane, Spring Valley, NY 10977For SaleMLS ID #1016144, Kathleen Finn, Listing by: One Rock Real Estate, LLC. OneKey® MLS as distributed by MLS GRID
- $799,0004 bd2 ba2.2k sqft75 Wilder Road, Suffern, NY 10901For SaleMLS ID #1072972, Paula C. Esteves, Listing by: Century 21 Full Service Realty. OneKey® MLS as distributed by MLS GRID
- $799,9004 bd2 ba1.8k sqft10 Horizon Court #302, Monsey, NY 10952For SaleMLS ID #1004090, Moshe Gottfried, Listing by: Blue Sky Realty Group LLC. OneKey® MLS as distributed by MLS GRID
- $819,0003 bd3 ba2.1k sqft6 Beatrice Lane, New City, NY 10956For SaleMLS ID #1071343, K.C. Thomas, Listing by: NB Elite Realty LLC. OneKey® MLS as distributed by MLS GRID
- $1,199,0003 bd2 ba1k sqft193 Saddle River Road, Monsey, NY 10952For SaleMLS ID #1065871, Sinai Halberstam, Listing by: eRealty Advisors, Inc. OneKey® MLS as distributed by MLS GRID
- $839,0004 bd4 ba1.9k sqft12 Highview Avenue, Airmont, NY 10901For SaleMLS ID #1065051, Elizabeth G Ray, Listing by: Terrie OConnor. OneKey® MLS as distributed by MLS GRID
- $775,0003 bd3 ba2.1k sqft21 Dessau Circle, Spring Valley, NY 10977For SaleMLS ID #977380, Dov Tessler, Listing by: Keller Williams Hudson Valley. OneKey® MLS as distributed by MLS GRID
