Welcome to 36 Campfire Circle, where the Lake Winnipesaukee lifestyle is just steps from your door. Located in the sought-after Cedar Cove community, set on the former grounds of historic Camp Dewitt, residents enjoy 360 feet of beautiful sugar-sand beach, a bath house, moorings, day docks, canoe and kayak storage, and two clay tennis courts. Tucked privately at the end of a cul-de-sac, this beautifully maintained 3-bedroom, 3-bath home offers a thoughtfully designed floor plan with easy one-level living and seasonal glimpses of the lake. The open-concept interior is warm and inviting, with a spacious living room centered around a fireplace and an easy flow into the kitchen and dining areas. A beautiful sun porch is the perfect place to relax and leads to a large deck overlooking the landscaped yard and established gardens. The spacious primary bedroom is privately situated, while two additional bedrooms are located at the opposite end of the home, creating wonderful separation for family and guests. The finished lower level adds even more flexibility with a family room, full bath, and additional sleeping space, making it ideal for weekends when everyone wants to be at the lake. The garage space is exceptional, offering room for three vehicles, including a convenient drive-through bay. Additional features include irrigation, a whole-house generator, and a roof that is just four years old. Spend summer days at the sandy beach, head out on Lake Winnipesaukee from the day docks, enjoy a game of tennis, or simply relax on the deck surrounded by gardens. Downtown Wolfeboro is just minutes away, offering charming shops, restaurants, coffee shops, galleries, and everything that makes this area such a special place to call home. Less than two hours from Boston and under an hour from the NH Seacoast, 36 Campfire Circle offers a wonderful combination of lake access, privacy, space, and convenience. Whether you're looking for a year-round home or a Lakes Region getaway.
Active
Listed by: BHHS Verani Wolfeboro • Jodi Hughes • Cell: 603-455-9533
Price cut: $30K (10/12)
$1,150,000
36 Camp Fire Circle, Alton, NH 03809
3beds
3,698sqft
Ranch
Built in 1990
0.94 Acres Lot
$1,109,500 Zestimate®
$311/sqft
$-- HOA
What's special
Day docksTwo clay tennis courtsCanoe and kayak storageDeck surrounded by gardensBath houseOpen-concept interior
- 37 days
- 1,867
- 62
Zillow last checked:
Listing updated:
Listed by:
Jodi Hughes,
BHHS Verani Wolfeboro Cell:603-455-9533
Source: PrimeMLS,MLS#: 5111544
Facts & features
Interior
Bedrooms & bathrooms
- Bedrooms: 3
- Bathrooms: 3
- Full bathrooms: 3
Heating
- Oil
Cooling
- None
Appliances
- Included: Dishwasher, Dryer, Electric Range, Refrigerator, Washer, Water Heater
- Laundry: 1st Floor Laundry
Features
- Cathedral Ceiling(s), Ceiling Fan(s), Hearth, Kitchen Island, Kitchen/Dining, Primary BR w/ BA, Walk-In Closet(s)
- Flooring: Carpet, Ceramic Tile, Hardwood
- Basement: Finished,Full,Insulated,Interior Stairs,Storage Space,Sump Pump,Interior Access,Basement Stairs,Interior Entry
- Number of fireplaces: 1
- Fireplace features: 1 Fireplace
Interior area
- Total structure area: 4,098
- Total interior livable area: 3,698 sqft
- Finished area above ground: 2,496
- Finished area below ground: 1,202
Video & virtual tour
Property
Parking
- Total spaces: 3
- Parking features: Paved
- Garage spaces: 3
Features
- Levels: One
- Stories: 1
- Has view: Yes
- View description: Water
- Has water view: Yes
- Water view: Water
- Waterfront features: Beach Access
- Body of water: Lake Winnipesaukee
- Frontage length: Road frontage: 110
Lot
- Size: 0.94 Acres
- Features: Corner Lot, Country Setting, Landscaped, Level, Near Golf Course, Near Shopping, Near Skiing
Details
- Parcel number: ALTNM18B29L34
- Zoning description: LR-LAK
- Special conditions: Standard
- Other equipment: Standby Generator
Construction
Type & style
- Home type: SingleFamily
- Architectural style: Contemporary,Ranch
- Property subtype: Ranch
Materials
- Shake Siding
- Foundation: Concrete
- Roof: Architectural Shingle
Condition
- New construction: No
- Year built: 1990
Utilities & green energy
- Electric: 200+ Amp Service
- Sewer: Community
- Utilities for property: Cable Available, Fiber Optic Internt Avail
Community & HOA
Community
- Subdivision: Cedar Cove
HOA
- Has HOA: Yes
- Amenities included: Landscaping, Basketball Court, Beach Access, Beach Rights, Boat Mooring, Common Acreage, Day Dock, Tennis Court(s)
- Services included: Other, Sewer, HOA Fee
- Additional fee info: Fee: $2500
Location
- Region: Alton
Financial & listing details
- Price per square foot: $311/sqft
- Tax assessed value: $605,800
- Annual tax amount: $7,863
- Date on market: 9/25/2026
- Road surface type: Paved
Estimated market value
$1,109,500
$1.05M - $1.16M
$3,838/mo
Price history
| Date | Event | Price |
|---|---|---|
| 10/12/2026 | Price change | $1,150,000-2.5%$311/sqft |
Source:  PrimeMLS #5111544 Report a problem | ||
| 9/25/2026 | Listed for sale | $1,180,000+133%$319/sqft |
Source: PrimeMLS #5111544 Report a problem | ||
| 11/21/2016 | Sold | $506,500-3.5%$137/sqft |
Source: PrimeMLS #4441056 Report a problem | ||
| 9/12/2016 | Pending sale | $525,000$142/sqft |
Source: Maxfield Real Estate/Wolfeboro #4441056 Report a problem | ||
| 4/26/2016 | Price change | $525,000-7.9%$142/sqft |
Source: Maxfield Real Estate/Wolfeboro #4441056 Report a problem | ||
| 3/3/2016 | Listed for sale | $569,900-4.2%$154/sqft |
Source: Maxfield Real Estate/Wolfeboro #4441056 Report a problem | ||
| 7/29/2015 | Listed for sale | $595,000$161/sqft |
Source: Maxfield Real Estate/Wolfeboro #4441056 Report a problem | ||
Public tax history
| Year | Property taxes | Tax assessment |
|---|---|---|
| 2024 | $7,863 +1% | $605,800 +2.5% |
| 2023 | $7,788 +15.9% | $590,900 |
| 2022 | $6,719 -11.3% | $590,900 +8.9% |
| 2021 | $7,571 | $542,700 |
| 2020 | $7,571 | $542,700 |
| 2019 | $7,571 +6.1% | $542,700 +6.4% |
| 2018 | $7,134 | $509,900 +0.1% |
| 2017 | $7,134 +15.5% | $509,400 +7.9% |
| 2016 | $6,179 | $472,000 |
| 2015 | $6,179 -8.7% | $472,000 -3.4% |
| 2014 | $6,766 +8% | $488,500 +4.8% |
| 2013 | $6,267 -1.9% | $466,300 -0.1% |
| 2012 | $6,387 +2.1% | $466,900 -2.5% |
| 2011 | $6,257 -9.5% | $478,700 -18.1% |
| 2009 | $6,913 +3.8% | $584,400 -0.8% |
| 2008 | $6,658 +6.9% | $589,200 |
| 2007 | $6,228 | $589,200 |
Find assessor info on the county website
Monthly payment
Est. payment
Payment breakdown
Explore the cost of this home by adjusting the details. Changes won't be saved.Climate risks
Neighborhood: 03809
Nearby schools
Schools provided by the listing agent
- Elementary: Alton Central School
- Middle: Alton Central School
- High: Prospect Mountain High School
- District: Prospect Mountain
Source: PrimeMLS. This data may not be complete. We recommend contacting the local school district to confirm school assignments for this home.
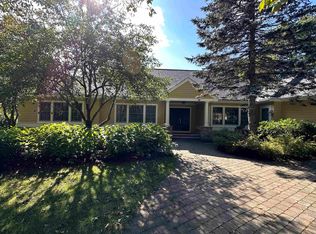
Similar homes
- $649,0005 bd3 ba3.9k sqft40 Old Wolfeboro Road, Alton, NH 03809Active
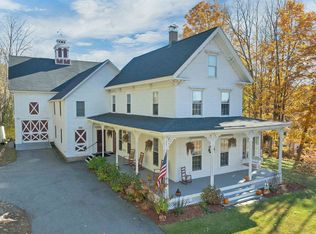 MLS ID #5116085, Dana Flanders. PrimeMLS
- $1,100,0004 bd3 ba3.7k sqft7 Acorn Drive, Alton, NH 03810Active
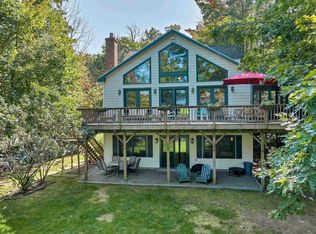 MLS ID #5111386, Keith Garafola. PrimeMLS
- $899,0004 bd3 ba3k sqft106 Lakewood Drive, Alton, NH 03810Active
 MLS ID #5107665, Jen McCullough. PrimeMLS
- $1,149,0004 bd4 ba4.1k sqft13 Vere Royce Road, Tuftonboro, NH 03850Active
 MLS ID #5109145, Sara Hazel. PrimeMLS
