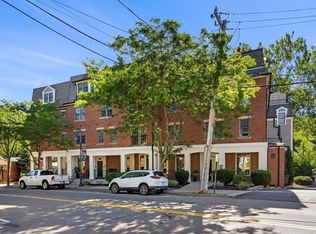
Rarely available unit at The Residences at Brook Hill. This newer, elevator building w/garage parking features everything to call home. Upon entry you are graced w/ a view of the natural beauty that surrounds this best location in Milton with foliage views & the relaxing sound of the babbling Pine Tree Brook below as it meanders to the nearby Neponset River. This gorgeous home features an open floor plan, granite kitchen w/huge island, gas cooking, dining area overlooking the living room w/gas fireplace & direct access to a serene, private covered porch facing south. Primary bedroom w/custom closets, en-suite w/soaking tub & walk in shower (exclude bedrm TV). 2nd bedroom with built in Murphy bed; and large 2nd bath w/walk in shower. In unit laundry and plenty of storage. Best location in the heart of this village w/excellent dining, cafes, gyms, salons & shopping just outside. Incredible nature trail and direct access to the MBTA trolley. Open house Sunday, 1/18 @10:30am-12:30pm.
Sold for $715,000
$715,000
36 Central Ave Unit 4, Milton, MA 02186
2beds
1,060sqft
Condominium
Built in 2010
-- sqft lot
$733,500 Zestimate®
$675/sqft
$3,221 Estimated rent
Home value
$733,500
$682,000 - $792,000
$3,221/mo
Zestimate® history
Owner options
List your home for rent
$3,221/mo
Rent Zestimate®
Find your next renter with Zillow Rental Manager. Plus, with online applications, you can quickly screen prospective tenants – for free.
$3,221/mo
Rent Zestimate®
Refinance and save
$5,255/mo
Est. payment
Refinancing to a lower rate could help reduce your monthly payments and save thousands over the life of the loan.
$5,255/mo
Est. payment
Explore your selling options
Work with a Zillow partner agent
Leverage their expertise and Zillow's premium Showcase listings to get your home seen by more buyers.
Get startedList with your own agent
Get your home in front of millions of buyers by listing it on Zillow.
Learn how to do itSell it yourself
Take full control of how buyers see your home on Zillow by listing For Sale by Owner (FSBO).
List your homeWhat's special
Gas fireplaceOpen floor planNewer elevator buildingIn unit laundryFoliage viewsPlenty of storageGas cooking
Zillow last checked:
Listing updated:
Listed by:
Julie Gross 781-801-6369,
Coldwell Banker Realty - Westwood 781-320-0550
Bought with:
Julie Gross
Coldwell Banker Realty - Westwood
Source: MLS PIN,MLS#: 73468899
Facts & features
Interior
Bedrooms & bathrooms
- Bedrooms: 2
- Bathrooms: 2
- Full bathrooms: 2
Primary bedroom
- Features: Bathroom - Full, Ceiling Fan(s), Walk-In Closet(s), Flooring - Wall to Wall Carpet, Closet - Double
- Level: First
- Area: 150
- Dimensions: 15 x 10
Bedroom 2
- Features: Flooring - Wall to Wall Carpet
- Level: First
- Area: 154
- Dimensions: 14 x 11
Primary bathroom
- Features: Yes
Bathroom 1
- Level: First
- Area: 80
- Dimensions: 10 x 8
Bathroom 2
- Level: First
- Area: 60
- Dimensions: 10 x 6
Dining room
- Features: Flooring - Wood, Open Floorplan
- Level: Main,First
- Area: 150
- Dimensions: 15 x 10
Kitchen
- Features: Countertops - Stone/Granite/Solid, Kitchen Island, Cabinets - Upgraded, Open Floorplan, Recessed Lighting, Stainless Steel Appliances
- Level: First
- Area: 117
- Dimensions: 13 x 9
Living room
- Features: Balcony / Deck, French Doors, Open Floorplan
- Level: First
- Area: 144
- Dimensions: 12 x 12
Heating
- Forced Air, Natural Gas
Cooling
- Central Air
Appliances
- Included: Range, Dishwasher, Disposal, Refrigerator, Washer, Dryer
- Laundry: Electric Dryer Hookup, Washer Hookup
Features
- Has basement: No
- Number of fireplaces: 1
- Fireplace features: Living Room
Interior area
- Total structure area: 1,060
- Total interior livable area: 1,060 sqft
- Finished area above ground: 1,060
Property
Parking
- Total spaces: 1
- Parking features: Under, Off Street
- Attached garage spaces: 1
Features
- Entry location: Unit Placement(Upper)
- Patio & porch: Covered
- Exterior features: Balcony - Exterior, Covered Patio/Deck
- On waterfront: Yes
- Waterfront features: Waterfront, Creek
Details
- Parcel number: M:E B:021 L:104,4870361
- Zoning: B
- Other equipment: Intercom
Construction
Type & style
- Home type: Condo
- Property subtype: Condominium
- Attached to another structure: Yes
Condition
- Year built: 2010
Utilities & green energy
- Electric: Circuit Breakers
- Sewer: Public Sewer
- Water: Public
- Utilities for property: for Gas Range, for Electric Dryer, Washer Hookup
Community & HOA
Community
- Features: Public Transportation, Shopping
- Security: Intercom
HOA
- Amenities included: Elevator(s), Clubroom
- Services included: Water, Sewer, Insurance, Maintenance Structure, Maintenance Grounds, Snow Removal, Trash, Reserve Funds
- HOA fee: $523 monthly
Location
- Region: Milton
Financial & listing details
- Price per square foot: $675/sqft
- Tax assessed value: $722,800
- Annual tax amount: $8,016
- Date on market: 9/9/2026
- Listing terms: Contract
- Exclusions: Fridge, Washer/Dryer, Living Rm Tv & Bose To Stay In As-Is Condition (All Work, No Monetary Value).
Price history
| Date | Event | Price |
|---|---|---|
| 4/4/2026 | Listing removed | $3,600$3/sqft |
Source: Zillow Rentals Report a problem | ||
| 3/17/2026 | Listed for rent | $3,600$3/sqft |
Source: Zillow Rentals Report a problem | ||
| 3/9/2026 | Sold | $715,000-3.4%$675/sqft |
Source: MLS PIN #73468899 Report a problem | ||
| 1/15/2026 | Listed for sale | $739,900+5.7%$698/sqft |
Source: MLS PIN #73468899 Report a problem | ||
| 8/25/2023 | Sold | $700,000-3.4%$660/sqft |
Source: MLS PIN #73117419 Report a problem | ||
| 6/23/2023 | Contingent | $725,000$684/sqft |
Source: MLS PIN #73117419 Report a problem | ||
| 5/30/2023 | Listed for sale | $725,000+20.8%$684/sqft |
Source: MLS PIN #73117419 Report a problem | ||
| 1/6/2020 | Sold | $600,000+0%$566/sqft |
Source: Public Record Report a problem | ||
| 9/28/2019 | Pending sale | $599,900$566/sqft |
Source: Gokey Properties #72568718 Report a problem | ||
| 9/21/2019 | Listed for sale | $599,900+57%$566/sqft |
Source: Gokey Properties #72568718 Report a problem | ||
| 8/5/2011 | Sold | $382,000$360/sqft |
Source: Public Record Report a problem | ||
Public tax history
| Year | Property taxes | Tax assessment |
|---|---|---|
| 2025 | $8,016 +0.8% | $722,800 -0.7% |
| 2024 | $7,952 +1% | $728,200 +5.4% |
| 2023 | $7,873 -0.3% | $690,600 +9.1% |
| 2022 | $7,895 +1% | $633,100 +6.4% |
| 2021 | $7,814 +10.4% | $595,100 +10.3% |
| 2020 | $7,080 +4.3% | $539,600 +4.8% |
| 2019 | $6,788 +2.8% | $515,000 +7.7% |
| 2018 | $6,601 +1.8% | $478,000 |
| 2017 | $6,482 +4.7% | $478,000 +4.2% |
| 2016 | $6,191 +11.8% | $458,600 +15.5% |
| 2015 | $5,537 +0.1% | $397,200 +7.6% |
| 2014 | $5,531 +2% | $369,000 |
| 2013 | $5,424 | $369,000 |
Find assessor info on the county website
Neighborhood: 02186
Nearby homes
- $735,0002 bd2 ba1.1k sqft36 Central Ave UNIT 3, Milton, MA 02186Sold
- $1,000,0002 bd2 ba1.4k sqft36 Central Ave UNIT 16, Milton, MA 02186For Sale

- $1,425,0002 bd2 ba1.8k sqft36 Central Ave UNIT 15, Milton, MA 02186For Sale

- $715,4002 bd2 ba1k sqft36 Central Ave UNIT 10, Milton, MA 02186Off Market
- $745,4002 bd2 ba1.1k sqft36 Central Ave UNIT 2, Milton, MA 02186Off Market
- $704,6002 bd2 ba1.1k sqft36 Central Ave UNIT 1, Milton, MA 02186Off Market
- $1,044,0002 bd2 ba1.7k sqft36 Central Ave UNIT 18, Milton, MA 02186Off Market
- $712,4002 bd2 ba1k sqft36 Central Ave UNIT 11, Milton, MA 02186Off Market
Nearby schools
GreatSchools rating
- 9/10Glover Elementary SchoolGrades: K-5Distance: 0.5 mi
- 8/10Charles S Pierce Middle SchoolGrades: 6-8Distance: 0.9 mi
- 10/10Milton High SchoolGrades: 9-12Distance: 1.4 mi
Get a cash offer in 3 minutes
Find out how much your home could sell for in as little as 3 minutes with a no-obligation cash offer.
Estimated market value
$733,500
Get a cash offer in 3 minutes
Find out how much your home could sell for in as little as 3 minutes with a no-obligation cash offer.
Estimated market value
$733,500
- Massachusetts
- Norfolk County
- Milton
- 02186
- 36 Central Ave Unit 4
