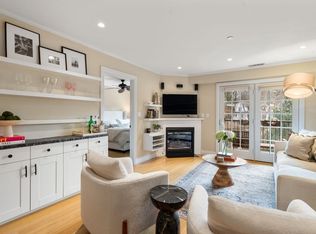
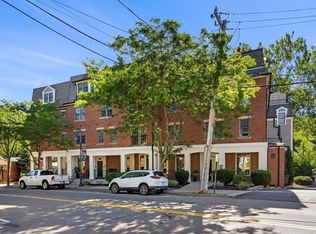
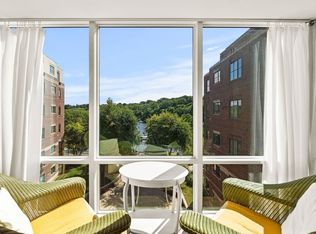
Rarely available unit at The Residences at Brook Hill. This newer, penthouse unit with elevator building and garage parking features everything to call home. Upon entry you are graced w/ a view of the natural beauty that surrounds this best location in Milton with foliage views & the relaxing sound of the babbling Pine Tree Brook below as it meanders to the nearby Neponset River. This gorgeous home features an open floor plan, granite kitchen w/huge island & pantry, gas cooking, dining area overlooking the living room w/gas fireplace & direct access to a very large, serene, private covered deck. Primary bedroom w/custom closets, en-suite w/soaking tub & walk in shower. Second bedroom is also large. Second Full Bath. In unit laundry; hardwood flooring and plenty of storage. Best location in the heart of this village w/excellent dining, cafes, gyms, salons & shopping just outside. Incredible nature trail and direct access to the MBTA trolley. Private showings only beginning on Wed 10/14.
For sale
$1,000,000
36 Central Ave Unit 16, Milton, MA 02186
2beds
1,423sqft
Condominium
Built in 2010
-- sqft lot
$978,200 Zestimate®
$703/sqft
$698/mo HOA
What's special
Gas fireplaceWalk in showerGranite kitchenOpen floor planIn unit laundryHardwood flooringFoliage views
- 12 days
- 403
- 12
Zillow last checked:
Listing updated:
Listed by:
Julie Gross 781-801-6369,
Coldwell Banker Realty - Westwood 781-320-0550
Source: MLS PIN,MLS#: 73589650
Facts & features
Interior
Bedrooms & bathrooms
- Bedrooms: 2
- Bathrooms: 2
- Full bathrooms: 2
Primary bedroom
- Features: Bathroom - Full, Ceiling Fan(s), Walk-In Closet(s), Flooring - Hardwood, High Speed Internet Hookup, Lighting - Overhead
- Level: First
- Area: 288
- Dimensions: 24 x 12
Bedroom 2
- Features: Ceiling Fan(s), Closet, Flooring - Hardwood
- Level: First
- Area: 180
- Dimensions: 15 x 12
Primary bathroom
- Features: Yes
Bathroom 1
- Features: Bathroom - Full, Bathroom - Double Vanity/Sink, Bathroom - Tiled With Shower Stall, Bathroom - With Tub & Shower, Flooring - Stone/Ceramic Tile, Countertops - Stone/Granite/Solid, Recessed Lighting, Lighting - Sconce, Lighting - Overhead
- Level: First
- Area: 84
- Dimensions: 14 x 6
Bathroom 2
- Features: Bathroom - With Tub & Shower, Flooring - Stone/Ceramic Tile, Countertops - Stone/Granite/Solid, Recessed Lighting
- Level: First
- Area: 42
- Dimensions: 7 x 6
Dining room
- Features: Flooring - Hardwood
- Level: First
Kitchen
- Features: Flooring - Hardwood, Countertops - Stone/Granite/Solid, Countertops - Upgraded, Recessed Lighting, Stainless Steel Appliances, Lighting - Pendant
- Level: First
- Area: 120
- Dimensions: 12 x 10
Living room
- Features: Flooring - Hardwood, Balcony / Deck, Balcony - Exterior, French Doors
- Level: First
- Area: 360
- Dimensions: 24 x 15
Heating
- Forced Air, Natural Gas
Cooling
- Central Air
Appliances
- Included: Range, Dishwasher, Disposal, Microwave, Plumbed For Ice Maker
- Laundry: Electric Dryer Hookup, First Floor, In Unit, Washer Hookup
Features
- Closet, Ceiling Fan(s), Entrance Foyer, Wired for Sound
- Flooring: Wood, Tile, Flooring - Hardwood
- Doors: Insulated Doors
- Windows: Insulated Windows
- Has basement: No
- Number of fireplaces: 1
- Common walls with other units/homes: No One Above
Interior area
- Total structure area: 1,423
- Total interior livable area: 1,423 sqft
- Finished area above ground: 1,423
Property
Parking
- Total spaces: 1
- Parking features: Under, Off Street, Deeded, Guest
- Attached garage spaces: 1
Accessibility
- Accessibility features: No
Features
- Patio & porch: Deck - Roof, Covered
- Exterior features: Balcony / Deck, Deck - Roof, Covered Patio/Deck
- Has view: Yes
- View description: Water, Creek/Stream
- Has water view: Yes
- Water view: Creek/Stream,Water
- Waterfront features: Waterfront, Creek
Details
- Parcel number: M:000E B:0021 L:0116,4870367
- Zoning: B
- Other equipment: Intercom
Construction
Type & style
- Home type: Condo
- Property subtype: Condominium
- Attached to another structure: Yes
Materials
- Frame
Condition
- Year built: 2010
Utilities & green energy
- Electric: Circuit Breakers
- Sewer: Public Sewer
- Water: Public
- Utilities for property: for Gas Range, Washer Hookup, Icemaker Connection
Community & HOA
Community
- Features: Public Transportation, Shopping, Park, Walk/Jog Trails
- Security: Intercom
HOA
- Amenities included: Elevator(s), Clubroom
- Services included: Water, Sewer, Insurance, Maintenance Structure, Maintenance Grounds, Snow Removal, Trash, Reserve Funds
- HOA fee: $698 monthly
Location
- Region: Milton
Financial & listing details
- Price per square foot: $703/sqft
- Tax assessed value: $886,300
- Annual tax amount: $10,467
- Date on market: 10/12/2026
Estimated market value
$978,200
$929,000 - $1.03M
$3,381/mo
Price history
| Date | Event | Price |
|---|---|---|
| 10/12/2026 | Listed for sale | $1,000,000+92.3%$703/sqft |
Source: MLS PIN #73589650 Report a problem | ||
| 8/4/2011 | Sold | $520,000$365/sqft |
Source: Public Record Report a problem | ||
Public tax history
| Year | Property taxes | Tax assessment |
|---|---|---|
| 2025 | $9,829 +0.8% | $886,300 -0.8% |
| 2024 | $9,752 -10.1% | $893,000 -6.2% |
| 2023 | $10,851 -0.3% | $951,800 +9.1% |
| 2022 | $10,883 +1.2% | $872,700 +6.5% |
| 2021 | $10,756 +10% | $819,200 +10% |
| 2020 | $9,774 +4.3% | $745,000 +4.8% |
| 2019 | $9,374 +2.1% | $711,200 +6.9% |
| 2018 | $9,185 +1.8% | $665,100 |
| 2017 | $9,019 +4.7% | $665,100 +4.2% |
| 2016 | $8,614 +12.2% | $638,100 +15.8% |
| 2015 | $7,680 +0.7% | $550,900 +8.3% |
| 2014 | $7,627 +2% | $508,800 |
| 2013 | $7,479 | $508,800 |
Find assessor info on the county website
Monthly payment
Est. payment
Payment breakdown
Explore the cost of this home by adjusting the details. Changes won't be saved.Climate risks
Neighborhood: 02186

Similar homes
- $799,0002 bd2 ba1.1k sqft131 Eliot St #204, Milton, MA 02186For Sale
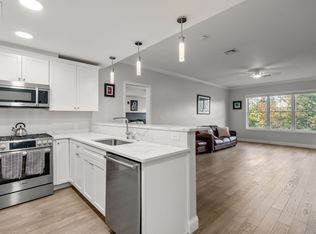 MLS ID #73588959, Chris Remmes, Remmes & Co.. MLS PIN
 - $979,0004 bd2 ba1.7k sqft48 Hawthorn Rd, Milton, MA 02186For Sale
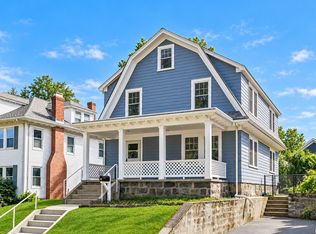 MLS ID #73591193, James Kopecky, Red Tree Real Estate. MLS PIN
 - $839,0001 bd2 ba1.4k sqftMilton Landing, Milton, MA 02186For Sale
 MLS ID #73584836, Kim Powers, Coldwell Banker Realty - Milton. MLS PIN
 - $999,9994 bd2 ba1.7k sqft106 Edge Hill Rd, Milton, MA 02186For Sale
 MLS ID #73552983, Timothy E. Driscoll, South Shore Sotheby's International Realty. MLS PIN
