Discover a piece of Milton's heritage at 11 Austin St, a charming single-family residence built in 1910, offering 1460 square feet of thoughtfully designed living space. This property presents a unique opportunity to embrace a lifestyle characterized by classic charm and modern convenience. The home features three and half comfortable bedrooms, providing ample private space for relaxation, rejuvenation and a potential office space. With one full bathroom and an additional half bathroom, the property offers practical amenities for daily living. Experience the enduring appeal of a home designed for comfortable living, perfectly situated on a 3115 square foot lot, and close to the highway, nearby shopping, public transportation and more. Schedule your private viewing and envision the possibilities at this remarkable Milton address. The TV and soundbar is included in sale unless otherwise communicated.
For sale
$859,999
11 Austin St, Milton, MA 02186
3beds
1,460sqft
Single Family Residence
Built in 1910
3,115 Square Feet Lot
$839,000 Zestimate®
$589/sqft
$-- HOA
What's special
Thoughtfully designed living space
- 11 days
- 699
- 22
Zillow last checked:
Listing updated:
Listed by:
Stephen Gousby 617-590-2368,
Gousby Realty Group LLC 617-590-2368
Source: MLS PIN,MLS#: 73582555
Facts & features
Interior
Bedrooms & bathrooms
- Bedrooms: 3
- Bathrooms: 2
- Full bathrooms: 1
- 1/2 bathrooms: 1
Primary bedroom
- Level: Second
Bedroom 2
- Level: Second
Bedroom 3
- Level: Second
Bathroom 1
- Level: First
Bathroom 2
- Level: Second
Dining room
- Level: First
Kitchen
- Level: First
Living room
- Level: First
Office
- Level: Second
Heating
- Baseboard, Natural Gas
Cooling
- None
Appliances
- Included: Gas Water Heater, Range, Dishwasher, Disposal, Refrigerator
- Laundry: In Basement, Washer Hookup
Features
- Home Office
- Flooring: Hardwood
- Basement: Full,Partially Finished
- Number of fireplaces: 1
Interior area
- Total structure area: 1,460
- Total interior livable area: 1,460 sqft
- Finished area above ground: 1,460
Property
Parking
- Total spaces: 2
- Parking features: Off Street
- Uncovered spaces: 2
Features
- Patio & porch: Porch
- Exterior features: Porch, Fenced Yard
- Fencing: Fenced
Lot
- Size: 3,115 Square Feet
- Features: Other
Details
- Parcel number: M:000C B:0006 L:0007,126292
- Zoning: RC
Construction
Type & style
- Home type: SingleFamily
- Architectural style: Colonial
- Property subtype: Single Family Residence
Materials
- Foundation: Other
- Roof: Shingle
Condition
- Year built: 1910
Utilities & green energy
- Electric: 100 Amp Service
- Sewer: Public Sewer
- Water: Public
- Utilities for property: for Gas Range, Washer Hookup
Community & HOA
Community
- Features: Public Transportation, Park, Medical Facility, Highway Access, Public School, T-Station
HOA
- Has HOA: No
Location
- Region: Milton
Financial & listing details
- Price per square foot: $589/sqft
- Tax assessed value: $519,400
- Annual tax amount: $6,134
- Date on market: 9/25/2026
Estimated market value
$839,000
$797,000 - $881,000
$4,440/mo
Price history
| Date | Event | Price |
|---|---|---|
| 9/25/2026 | Listed for sale | $859,999+437.5%$589/sqft |
Source: MLS PIN #73582555 Report a problem | ||
| 5/29/1998 | Sold | $160,000$110/sqft |
Source: Public Record Report a problem | ||
Public tax history
| Year | Property taxes | Tax assessment |
|---|---|---|
| 2025 | $5,837 +0.4% | $526,300 -1.2% |
| 2024 | $5,815 +2.3% | $532,500 +6.7% |
| 2023 | $5,687 +5.5% | $498,900 +15.4% |
| 2022 | $5,390 -1.2% | $432,200 +4% |
| 2021 | $5,456 +5.1% | $415,500 +5.1% |
| 2020 | $5,189 +2.5% | $395,500 +3% |
| 2019 | $5,060 +4.4% | $383,900 +9.4% |
| 2018 | $4,847 +6.9% | $351,000 +5% |
| 2017 | $4,534 +4.6% | $334,400 +4.1% |
| 2016 | $4,336 +1.1% | $321,200 +4.4% |
| 2015 | $4,289 +2.7% | $307,700 +10.4% |
| 2014 | $4,178 +6% | $278,700 +4% |
| 2013 | $3,940 -0.5% | $268,000 -2.9% |
| 2012 | $3,961 +2% | $276,000 |
| 2011 | $3,883 +3.4% | $276,000 -1.9% |
| 2010 | $3,755 +12.5% | $281,300 -1% |
| 2009 | $3,337 -9.6% | $284,200 -15.7% |
| 2008 | $3,690 +1.5% | $337,000 +0.5% |
| 2007 | $3,636 +6.8% | $335,400 |
| 2006 | $3,404 +4.5% | $335,400 +8.5% |
| 2005 | $3,257 +7.7% | $309,000 +23.9% |
| 2004 | $3,023 +3.4% | $249,400 |
| 2003 | $2,925 +24.2% | $249,400 +78.7% |
| 2002 | $2,355 +18.5% | $139,600 +28.5% |
| 1999 | $1,988 | $108,600 |
Find assessor info on the county website
Monthly payment
Est. payment
Payment breakdown
Explore the cost of this home by adjusting the details. Changes won't be saved.Climate risks
Neighborhood: 02186
Similar homes
- $779,0002 bd2 ba1.2k sqft454 Eliot St, Milton, MA 02186For Sale
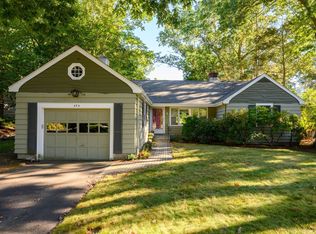 MLS ID #73584152, Julianne Bridgeman, Ceres Real Estate. MLS PIN
 - $700,0003 bd2 ba1.1k sqft15 Churchill St, Milton, MA 02186For Sale
 MLS ID #73557060, Tayla Andre, Thumbprint Realty, LLC. MLS PIN
 - $899,0004 bd2 ba2k sqft440 Central Ave #2, Milton, MA 02186For Sale
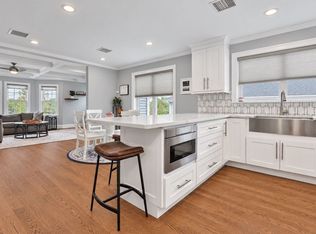 MLS ID #73585759, Cahill+Co. Team, William Raveis R.E. & Home Services. MLS PIN
 - $746,0002 bd2 ba1.5k sqft49 Oak St, Milton, MA 02186For Sale By Owner

