An incredible opportunity to own in a desirable Milton neighborhood at an exceptional price point! Offering approximately 1,216 square feet of living space, this 2-bedroom, 1.5-bath home presents tremendous potential for homeowners and investors alike. Upon entry, you’re welcomed by a spacious mudroom featuring an abundance of windows that fill the space with natural light. The first floor showcases beautiful white oak hardwood flooring throughout much of the living area, while the inviting living room features a classic brick, wood-burning fireplace. The kitchen offers a functional layout with cabinetry in serviceable condition, ready for your personal touches. Two first-floor bedrooms provide convenient single-level living, including one with an ensuite half bath. The possibilities continue with an unfinished walk-up attic offering exciting potential for additional living space, while the basement features approximately 7-foot ceilings and a blank canvas for future expansion. Additional highlights include an attached garage and a charming, usable yard. Ideally situated in a sought-after Milton location, this property offers the opportunity to build equity and create something special. Some updating and improvements are needed, but the potential is undeniable. Bring your vision and unlock the possibilities!
For sale
$635,000
93 Audubon Rd, Milton, MA 02186
2beds
1,216sqft
Single Family Residence
Built in 1953
5,502 Square Feet Lot
$620,500 Zestimate®
$522/sqft
$-- HOA
What's special
Classic brick wood-burning fireplaceAttached garageCharming usable yardEnsuite half bath
- 1 day
- 259
- 10
Zillow last checked:
Listing updated:
Listed by:
Kyle Pernock 508-272-0864,
Keller Williams Elite 508-695-4545
Source: MLS PIN,MLS#: 73604324
Facts & features
Interior
Bedrooms & bathrooms
- Bedrooms: 2
- Bathrooms: 2
- Full bathrooms: 1
- 1/2 bathrooms: 1
Heating
- Baseboard, Oil
Cooling
- None
Appliances
- Included: Water Heater
Features
- Flooring: Wood, Tile, Vinyl
- Basement: Interior Entry,Bulkhead,Unfinished
- Number of fireplaces: 1
Interior area
- Total structure area: 1,216
- Total interior livable area: 1,216 sqft
- Finished area above ground: 1,216
Property
Parking
- Total spaces: 3
- Parking features: Attached, Off Street, Paved
- Attached garage spaces: 1
- Uncovered spaces: 2
Lot
- Size: 5,502 Square Feet
- Features: Cleared
Details
- Parcel number: M:000D B:0028 L:0010,127954
- Zoning: RC
Construction
Type & style
- Home type: SingleFamily
- Architectural style: Cape
- Property subtype: Single Family Residence
Materials
- Foundation: Block
- Roof: Shingle
Condition
- Year built: 1953
Utilities & green energy
- Sewer: Public Sewer
- Water: Public
- Utilities for property: for Electric Range
Community & HOA
Community
- Features: Public Transportation, Shopping, Tennis Court(s), Park, Walk/Jog Trails, Golf, Public School, T-Station
HOA
- Has HOA: No
Location
- Region: Milton
Financial & listing details
- Price per square foot: $522/sqft
- Tax assessed value: $712,000
- Annual tax amount: $8,409
- Date on market: 11/20/2026
- Listing terms: Contract
Estimated market value
$620,500
$589,000 - $652,000
$3,550/mo
Price history
| Date | Event | Price |
|---|---|---|
| 11/20/2026 | Listed for sale | $635,000+10.4%$522/sqft |
Source: MLS PIN #73604324 Report a problem | ||
| 10/16/2026 | Listing removed | $574,999$473/sqft |
Source: MLS PIN #73583064 Report a problem | ||
| 9/27/2026 | Listed for sale | $574,999+263.9%$473/sqft |
Source: MLS PIN #73583064 Report a problem | ||
| 9/17/1987 | Sold | $158,000$130/sqft |
Source: Public Record Report a problem | ||
Public tax history
| Year | Property taxes | Tax assessment |
|---|---|---|
| 2025 | $7,438 +4.6% | $670,700 +3% |
| 2024 | $7,109 -1.9% | $651,000 +2.4% |
| 2023 | $7,249 +0.6% | $635,900 +10.1% |
| 2022 | $7,204 +6.1% | $577,700 +11.7% |
| 2021 | $6,793 +5.8% | $517,400 +5.8% |
| 2020 | $6,418 +2.5% | $489,200 +3% |
| 2019 | $6,259 +8.6% | $474,900 +13.8% |
| 2018 | $5,763 +6.8% | $417,300 +4.9% |
| 2017 | $5,396 +5.1% | $397,900 +4.6% |
| 2016 | $5,135 +1.8% | $380,400 +5.1% |
| 2015 | $5,045 +3.4% | $361,900 +11.1% |
| 2014 | $4,881 +7.2% | $325,600 +5.1% |
| 2013 | $4,553 -1.3% | $309,700 -3.7% |
| 2012 | $4,615 +2.9% | $321,600 +0.9% |
| 2011 | $4,486 +2.8% | $318,800 -2.4% |
| 2010 | $4,363 +13.7% | $326,800 |
| 2009 | $3,837 +2.8% | $326,800 -4.1% |
| 2008 | $3,731 +1% | $340,700 |
| 2007 | $3,693 +6.8% | $340,700 |
| 2006 | $3,458 +8.1% | $340,700 +12.3% |
| 2005 | $3,199 +8.2% | $303,500 +24.4% |
| 2004 | $2,956 +3.3% | $243,900 |
| 2003 | $2,861 +6% | $243,900 +52.4% |
| 2002 | $2,699 +16.7% | $160,000 +26.7% |
| 1999 | $2,313 | $126,300 |
Find assessor info on the county website
Monthly payment
Est. payment
Payment breakdown
Explore the cost of this home by adjusting the details. Changes won't be saved.Climate risks
Neighborhood: 02186
Similar homes
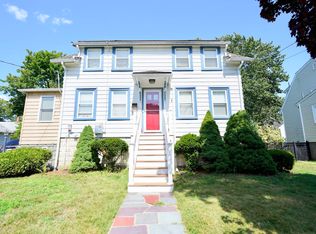
- $635,0003 bd2 ba1.1k sqft52 Meagher Ave, Milton, MA 02186For Sale
 MLS ID #73544814, Pedro Garcia, Garcia Realty, LLC. MLS PIN
- $739,9004 bd2 ba1.3k sqft45 Decker St, Milton, MA 02186For Sale
 MLS ID #73589512, Richard C. Maurice, Diamond Realty Professionals. MLS PIN
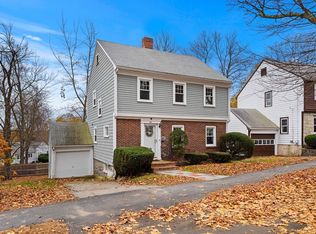
- $799,0003 bd2 ba1.4k sqft46 Landon Rd, Milton, MA 02186For Sale
 MLS ID #73602466, Anne Galvin, Coldwell Banker Realty - Dorchester. MLS PIN
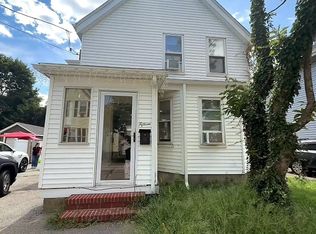
- $699,9993 bd2 ba1.1k sqft15 Churchill St, Milton, MA 02186For Sale
 MLS ID #73557060, Tayla Andre, Thumbprint Realty, LLC. MLS PIN
