Welcome to this charming single-family Cape, nestled on a picturesque .16 acre wooded lot along a quiet side street in a desirable dead end cul-de-sac setting! Enjoy the privacy and feel of a tucked-away neighborhood, while benefiting from the convenience of city living. A warm and inviting living room highlight a comfortable gathering space, along with a fully equipped quaint kitchen, ready to accommodate your everyday needs. Pass through the unique living room archway, the home features 2 bedrooms with classic hardwood flooring, 1 full bath, central air and a delightful sunroom off the kitchen, providing a cozy place to relax while enjoying your morning coffee.. Quality built and lovingly cared for! This home & location has much to offer for the first time buyer or retiree looking to downsize. Make this your "Home Sweet Home"!
For sale
$589,999
14 Florian Way, Roslindale, MA 02131
2beds
913sqft
Single Family Residence
Built in 1950
6,941 Square Feet Lot
$579,200 Zestimate®
$646/sqft
$-- HOA
What's special
Central airFully equipped quaint kitchenQuiet side streetComfortable gathering space
- 4 days
- 859
- 98
Likely to sell faster than
Zillow last checked:
Listing updated:
Listed by:
Benjamin Tirlia 281-687-6195,
Century 21 Tassinari & Assoc. 508-747-1258
Source: MLS PIN,MLS#: 73598017
Facts & features
Interior
Bedrooms & bathrooms
- Bedrooms: 2
- Bathrooms: 1
- Full bathrooms: 1
Primary bedroom
- Features: Closet, Flooring - Hardwood, Window(s) - Bay/Bow/Box
- Level: First
Bedroom 2
- Features: Closet, Flooring - Hardwood, Window(s) - Bay/Bow/Box
- Level: First
Primary bathroom
- Features: Yes
Kitchen
- Features: Skylight, Closet/Cabinets - Custom Built, Flooring - Stone/Ceramic Tile, Window(s) - Bay/Bow/Box, French Doors, Recessed Lighting, Gas Stove, Archway
- Level: First
Living room
- Features: Closet, Flooring - Hardwood, Cable Hookup, Archway
- Level: First
Heating
- Forced Air, Natural Gas
Cooling
- Central Air
Appliances
- Included: Range, Dishwasher, Microwave, Refrigerator, Freezer, Washer, Dryer, Gas Cooktop
- Laundry: Washer Hookup
Features
- Ceiling Fan(s), Sun Room, Walk-up Attic
- Flooring: Wood, Tile, Flooring - Stone/Ceramic Tile
- Doors: French Doors
- Windows: Bay/Bow/Box
- Basement: Bulkhead,Unfinished
- Number of fireplaces: 1
- Fireplace features: Living Room
Interior area
- Total structure area: 913
- Total interior livable area: 913 sqft
- Finished area above ground: 913
- Finished area below ground: 0
Property
Parking
- Total spaces: 2
- Parking features: Paved Drive, Paved
- Uncovered spaces: 2
Features
- Patio & porch: Porch
- Exterior features: Balcony / Deck, Porch, Fenced Yard
- Fencing: Fenced
Lot
- Size: 6,941 Square Feet
- Features: Cul-De-Sac, Level
Details
- Parcel number: 1386844
- Zoning: R1
Construction
Type & style
- Home type: SingleFamily
- Architectural style: Cape
- Property subtype: Single Family Residence
Materials
- Frame
- Foundation: Concrete Perimeter
- Roof: Shingle
Condition
- Year built: 1950
Utilities & green energy
- Sewer: Public Sewer
- Water: Public
- Utilities for property: Washer Hookup
Community & HOA
Community
- Features: Public Transportation, Shopping, Park, Walk/Jog Trails, Golf, Bike Path, Highway Access, House of Worship, Public School, T-Station
- Subdivision: Roslindale
HOA
- Has HOA: No
Location
- Region: Roslindale
Financial & listing details
- Price per square foot: $646/sqft
- Tax assessed value: $587,600
- Annual tax amount: $6,804
- Date on market: 11/3/2026
- Road surface type: Paved
Estimated market value
$579,200
$550,000 - $608,000
$3,022/mo
Price history
| Date | Event | Price |
|---|---|---|
| 11/3/2026 | Listed for sale | $589,999$646/sqft |
Source: MLS PIN #73598017 Report a problem | ||
Public tax history
| Year | Property taxes | Tax assessment |
|---|---|---|
| 2025 | $6,804 +10.5% | $587,600 +4% |
| 2024 | $6,159 +8.6% | $565,000 +7% |
| 2023 | $5,670 +7.6% | $527,900 +9% |
| 2022 | $5,268 +5% | $484,200 +3% |
| 2021 | $5,016 +12.3% | $470,100 +11.2% |
| 2020 | $4,466 +5.2% | $422,900 +5% |
| 2019 | $4,246 +12.7% | $402,800 +12% |
| 2018 | $3,769 +718.4% | $359,600 +2% |
| 2017 | $461 -87.9% | $352,700 +2% |
| 2016 | $3,804 -8.2% | $345,800 +1% |
| 2015 | $4,145 | $342,300 |
Find assessor info on the county website
Monthly payment
Est. payment
Payment breakdown
Explore the cost of this home by adjusting the details. Changes won't be saved.Climate risks
Neighborhood: Jamaica Plain
Similar homes
- $650,0003 bd1 ba1.2k sqft21 Heathcote St, Roslindale, MA 02131For Sale
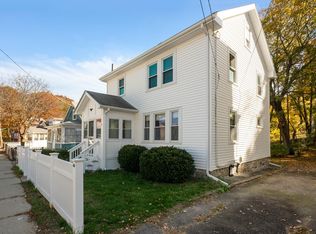 MLS ID #73599866, Nicholas J. Adams, Keller Williams Elite. MLS PIN
- $549,0002 bd1 ba942 sqft43 Coniston Rd #2, Roslindale, MA 02131For Sale
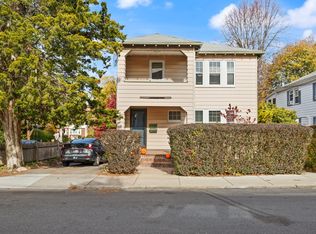 MLS ID #73599097, Tracy Clark, Compass. MLS PIN
- $590,0003 bd1 ba1.1k sqft82 Hewlett St #2, Roslindale, MA 02131For Sale
 MLS ID #73595821, Maria Henry, Maria Henry RE Broker. MLS PIN
- $595,0003 bd1 ba1k sqft61-63 Philbrick St Unit 1, Roslindale, MA 02131For Sale
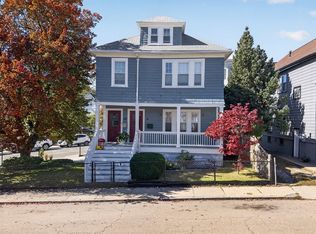 MLS ID #73588500, Michael Reeves, Stony Brook & Lennox Realty Advisors. MLS PIN
