At The Granite, this thoughtfully designed single level residence offers the comfort of a spacious home with the ease of condominium living. An open kitchen, dining and living area creates a bright, welcoming space for everyday living and entertaining, with large windows and warm white oak flooring throughout. The primary suite features a private full bath, while a second bedroom and additional full bath provide comfortable space for guests, family or a home office. Everyday convenience is built in, with elevator access, a laundry room and deeded garage parking. Enhanced sound-reducing construction helps create a quieter, more comfortable home, while high-efficiency heating and cooling provide year-round comfort. Set in the heart of East Milton, just a short walk from many of Milton’s favorite restaurants, shops and neighborhood destinations, The Granite offers a low-maintenance lifestyle with everyday convenience right outside your door.
For sale
$949,000
440 Granite Ave #205, Milton, MA 02186
2beds
1,076sqft
Condominium
Built in 2026
-- sqft lot
$-- Zestimate®
$882/sqft
$450/mo HOA
What's special
Single level residenceHigh-efficiency heating and coolingLaundry roomEnhanced sound-reducing constructionLarge windows
- 2 days
- 122
- 7
Zillow last checked:
Listing updated:
Listed by:
The Avenue 617-885-0196,
Serhant 617-250-0559
Source: MLS PIN,MLS#: 73568919
Facts & features
Interior
Bedrooms & bathrooms
- Bedrooms: 2
- Bathrooms: 2
- Full bathrooms: 2
- Main level bathrooms: 2
- Main level bedrooms: 2
Primary bedroom
- Features: Bathroom - Full, Closet, Flooring - Hardwood, Flooring - Stone/Ceramic Tile, Window(s) - Bay/Bow/Box, Recessed Lighting
- Level: Main,First
Bedroom 2
- Features: Closet, Flooring - Hardwood, Window(s) - Bay/Bow/Box, Recessed Lighting
- Level: Main,First
Primary bathroom
- Features: Yes
Bathroom 1
- Features: Bathroom - Tiled With Shower Stall, Flooring - Stone/Ceramic Tile, Countertops - Stone/Granite/Solid, Recessed Lighting
- Level: Main,First
Bathroom 2
- Features: Bathroom - Tiled With Tub & Shower, Flooring - Stone/Ceramic Tile, Countertops - Stone/Granite/Solid, Recessed Lighting
- Level: Main,First
Dining room
- Features: Flooring - Hardwood, Window(s) - Bay/Bow/Box, Open Floorplan, Recessed Lighting
- Level: Main,First
Kitchen
- Features: Flooring - Hardwood, Window(s) - Bay/Bow/Box, Dining Area, Countertops - Stone/Granite/Solid, Handicap Accessible, Kitchen Island, Open Floorplan, Recessed Lighting
- Level: Main,First
Living room
- Features: Flooring - Hardwood, Window(s) - Bay/Bow/Box, Open Floorplan, Recessed Lighting
- Level: Main,First
Heating
- Heat Pump, Electric
Cooling
- Central Air, Heat Pump
Appliances
- Included: Range, Dishwasher, Disposal, Microwave, Refrigerator, Washer, Dryer, Range Hood
- Laundry: In Unit
Features
- Flooring: Hardwood
- Doors: Insulated Doors
- Windows: Insulated Windows
- Has basement: No
- Has fireplace: No
- Common walls with other units/homes: 2+ Common Walls
Interior area
- Total structure area: 1,076
- Total interior livable area: 1,076 sqft
- Finished area above ground: 1,076
Property
Parking
- Total spaces: 1
- Parking features: Under, Off Street
- Attached garage spaces: 1
Lot
- Size: 6,199 Square Feet
Details
- Parcel number: M:000H B:0006 L:0007,131155
- Zoning: B
Construction
Type & style
- Home type: Condo
- Property subtype: Condominium
- Attached to another structure: Yes
Materials
- Brick, Stone, Cement Board
- Roof: Rubber
Condition
- Year built: 2026
Utilities & green energy
- Electric: Circuit Breakers
- Sewer: Public Sewer
- Water: Public
- Utilities for property: for Electric Range
Community & HOA
Community
- Features: Public Transportation, Shopping, Park, Walk/Jog Trails, Medical Facility, Bike Path, Conservation Area, Highway Access, House of Worship, Marina, Private School, Public School
- Security: Intercom, Other
HOA
- Services included: Insurance, Maintenance Structure, Snow Removal
- HOA fee: $450 monthly
Location
- Region: Milton
Financial & listing details
- Price per square foot: $882/sqft
- Tax assessed value: $1,927,500
- Annual tax amount: $22,764
- Date on market: 8/27/2026
Estimated market value
Not available
Estimated sales range
Not available
Not available
Price history
| Date | Event | Price |
|---|---|---|
| 8/27/2026 | Listed for sale | $949,000$882/sqft |
Source: MLS PIN #73568919 Report a problem | ||
Public tax history
Tax history is unavailable.
Monthly payment
Est. payment
Payment breakdown
Explore the cost of this home by adjusting the details. Changes won't be saved.Climate risks
Neighborhood: 02186
Nearby schools
Schools provided by the listing agent
- Elementary: Cunningham Elementary
- Middle: Charles S.Pierce Middle School
- High: Milton High
Source: MLS PIN. This data may not be complete. We recommend contacting the local school district to confirm school assignments for this home.
Similar homes
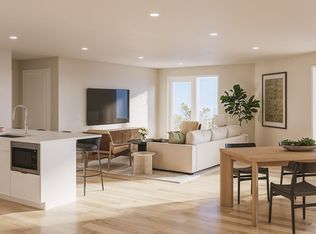
- $1,225,0002 bd2 ba1.2k sqftThe Granite, Milton, MA 02186For Sale
 MLS ID #73568782, The Avenue, Serhant. MLS PIN
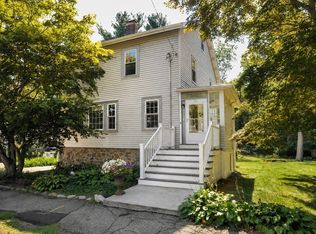
 - $699,0003 bd2 ba1.3k sqft66 Ferncroft Rd, Milton, MA 02186For Sale
 MLS ID #73567961, Diane M. Marchione, Conway - Hingham. MLS PIN
 - $729,0002 bd1 ba1.2k sqft21 Evelyn Pl, Quincy, MA 02171For Sale
 MLS ID #73568168, Sharon Tang, U3 Realty, LLC. MLS PIN
 - $875,0002 bd2 ba1.4k sqft17 Holmes St #4, Quincy, MA 02171For Sale
 MLS ID #73568272, The Sarkis Team, Douglas Elliman Real Estate - The Sarkis Team. MLS PIN
