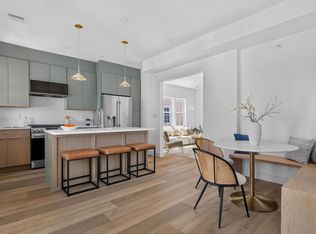
SELLER OFFERING 4.25% INTEREST RATE!! DONT LET THE MARKET GET IN YOUR WAY OF BUYING A HOME!!!! WE HAVE THE ANSWER! LOWER MILLS NEW CONSTRUCTION | 3 BEDROOMS | GARAGE PARKING SPACE | ELEVATOR | PRIVATE DECK . Welcome to Clocktower Residences, a boutique six-unit development offering the space and finishes of luxury townhouse living with the convenience of a single-level floor plan. This 1,464 SF residence features 3 bedrooms, 2 full baths, soaring 11' ceilings and an expansive open kitchen, dining and living area ideal for entertaining. The designer kitchen is anchored by an oversized quartz island with seating, two-tone cabinetry and GE Profile stainless appliances. Additional highlights include wide-plank white oak flooring, custom beverage center with wine refrigerator, private outdoor space, custom closets, in-unit laundry, video intercom and high-efficiency heating and cooling. Elevator access plus two deeded parking spaces — one garage and one exterior. Low $322 monthly condo fee. Ideally located near the shops, restaurants and amenities of Lower Mills. Seller-paid mortgage rate buydown options available with qualifying financing, rates as low as 4.25% for the first year!! Additional garage and outdoor parking available.
For sale
$949,000
21 Tanglewood Rd #4, Dorchester Center, MA 02124
3beds
1,464sqft
Condominium
Built in 2025
-- sqft lot
$-- Zestimate®
$648/sqft
$322/mo HOA
What's special
High-efficiency heating and coolingPrivate deckIn-unit laundryElevator accessGarage parking spacePrivate outdoor spaceVideo intercom
- 3 days
- 58
- 5
Zillow last checked:
Listing updated:
Listed by:
Douglas Bosse 617-201-6838,
Olde Towne Real Estate Co. 617-822-0300
Source: MLS PIN,MLS#: 73585063
Facts & features
Interior
Bedrooms & bathrooms
- Bedrooms: 3
- Bathrooms: 3
- Full bathrooms: 3
Primary bathroom
- Features: Yes
Heating
- Ductless
Cooling
- Ductless
Appliances
- Included: Range, Dishwasher, Disposal, Refrigerator, Washer, Dryer, ENERGY STAR Qualified Refrigerator, Plumbed For Ice Maker
- Laundry: In Unit, Electric Dryer Hookup
Features
- Flooring: Wood, Tile
- Doors: Insulated Doors
- Windows: Insulated Windows
- Has basement: No
- Has fireplace: No
Interior area
- Total structure area: 1,464
- Total interior livable area: 1,464 sqft
- Finished area above ground: 1,464
Property
Parking
- Total spaces: 1
- Parking features: Under, Off Street, Available for Purchase
- Attached garage spaces: 1
Accessibility
- Accessibility features: Accessible Entrance
Features
- Entry location: Unit Placement(Upper)
- Patio & porch: Deck, Deck - Wood, Deck - Composite
- Exterior features: Deck, Deck - Wood, Deck - Composite, Decorative Lighting, Rain Gutters, Professional Landscaping
- Fencing: Security
Details
- Zoning: res
Construction
Type & style
- Home type: Condo
- Property subtype: Condominium
Materials
- Frame
- Roof: Shingle,Rubber
Condition
- Year built: 2025
- Major remodel year: 2026
Details
- Warranty included: Yes
Utilities & green energy
- Electric: Circuit Breakers, 100 Amp Service
- Sewer: Public Sewer
- Water: Public
- Utilities for property: for Electric Range, for Electric Oven, for Electric Dryer, Icemaker Connection
Community & HOA
Community
- Features: Public Transportation, Shopping, Park, Bike Path, Conservation Area, Highway Access, House of Worship, Marina, Private School, Public School, T-Station, University
HOA
- Amenities included: Elevator(s)
- Services included: Water, Sewer, Insurance, Maintenance Structure, Maintenance Grounds, Snow Removal, Reserve Funds
- HOA fee: $322 monthly
Location
- Region: Dorchester Center
Financial & listing details
- Price per square foot: $648/sqft
- Date on market: 10/1/2026
Estimated market value
Not available
Estimated sales range
Not available
Not available
Price history
| Date | Event | Price |
|---|---|---|
| 10/1/2026 | Listed for sale | $949,000$648/sqft |
Source: MLS PIN #73585063 Report a problem | ||
Public tax history
Tax history is unavailable.
Monthly payment
Est. payment
Payment breakdown
Explore the cost of this home by adjusting the details. Changes won't be saved.Climate risks
Neighborhood: Mattapan
- $999,0003 bd3 ba1.4k sqft21 Tanglewood Rd #1, Dorchester Center, MA 02124Sold

- $2,977,3006 bd3 ba13k sqft16 Tanglewood Rd, Dorchester Center, MA 02124Off Market
- $1,183,4006 bd3 ba3.5k sqft44 Old Morton St, Mattapan, MA 02126Off Market
- $--3 bd1 ba1.2k sqft44 Old Morton St APT 1, Mattapan, MA 02126Off Market
Similar homes
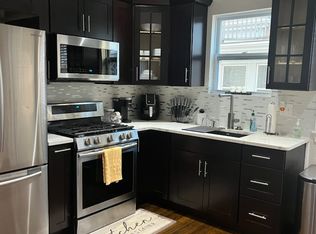
- $625,0002 bd2 ba1k sqft1069 Washington St #1, Dorchester Center, MA 02124For Sale
 MLS ID #73541737, Stone Prum, Corcoran Property Advisors. MLS PIN
 - $830,0002 bd2 ba1.2k sqftVita, Boston, MA 02130For Sale
 MLS ID #73581253, Stephanie Porter, AlbertTaylor Realty. MLS PIN
 - $549,5003 bd1 ba1.4k sqft15 S Fairview St #3, Roslindale, MA 02131For Sale
 MLS ID #73583643, James Harrison, Boston Bayside Properties, LLC. MLS PIN
 - $925,0003 bd2 ba1.1k sqft146 Jaques St #C, Somerville, MA 02145For Sale
 MLS ID #73578011, Ciampa Group, Keller Williams Realty Boston Northwest. MLS PIN
