Welcome to Unit 1 at this boutique 2024 construction condominium building, a rare blend of refined city living and one-of-a-kind finishes. As the largest residence in the building, this exceptional home offers three bedrooms plus a dedicated office, three and a half baths, and effortless flow from the moment you step through the door. Arrive through your own direct sidewalk entry and enter a sun-drenched living space anchored by a cozy gas fireplace, opening seamlessly into a chef-ready kitchen and dining area. Natural light pours through every window, framing water views of Chelsea Creek to the rear and the green expanse of Prescott Park to the front. The main level is thoughtfully designed for everyday living, featuring a spacious bedroom connected to your private outdoor space, office, in-unit laundry, and outstanding storage—an uncommon and valuable feature in city living. Two large closets on the main level, along with an additional hallway closet, provide ample space for coats, seasonal belongings, household essentials, and more. Upstairs, find two additional bedrooms, each complete with its own en-suite bath. Outdoors, this home truly stands apart as the only unit in the building with exclusive yard space, offering a private setting to relax, entertain, or spend time with your dog. Enjoy the convenience of a dedicated garage parking space, directly accessible from your unit door. Set on Eagle Hill, you are minutes from the Wood Island T, surrounded by parks, and just steps from some of East Boston’s best dining destinations.
For sale
Price cut: $101K (10/19)
$999,000
272 E Eagle St #1, Boston, MA 02128
3beds
1,782sqft
Condominium, Townhouse
Built in 2024
-- sqft lot
$982,000 Zestimate®
$561/sqft
$441/mo HOA
What's special
Cozy gas fireplaceIn-unit laundrySun-drenched living spaceAdditional hallway closetDirect sidewalk entryExclusive yard spaceOutstanding storage
- 48 days
- 462
- 26
Zillow last checked:
Listing updated:
Listed by:
The Moving Greater Boston Team 617-744-4677,
Berkshire Hathaway HomeServices Warren Residential 617-848-9616
Source: MLS PIN,MLS#: 73572748
Facts & features
Interior
Bedrooms & bathrooms
- Bedrooms: 3
- Bathrooms: 4
- Full bathrooms: 3
- 1/2 bathrooms: 1
Heating
- Central, Forced Air
Cooling
- Central Air
Appliances
- Included: Range, Dishwasher, Disposal, Microwave, Refrigerator, Freezer, Washer, Dryer
- Laundry: In Unit
Features
- Flooring: Hardwood
- Windows: Insulated Windows
- Has basement: No
- Number of fireplaces: 1
- Common walls with other units/homes: 2+ Common Walls,Corner
Interior area
- Total structure area: 1,782
- Total interior livable area: 1,782 sqft
- Finished area above ground: 1,782
Video & virtual tour
Property
Parking
- Total spaces: 1
- Parking features: Attached, Garage Door Opener, Deeded
- Attached garage spaces: 1
Features
- Entry location: Unit Placement(Street)
- Patio & porch: Patio
- Exterior features: Patio, Fenced Yard
- Fencing: Fenced
- Has view: Yes
- View description: Water, Creek/Stream
- Has water view: Yes
- Water view: Creek/Stream,Water
- Waterfront features: Harbor, 1/2 to 1 Mile To Beach, Beach Ownership(Public)
Details
- Parcel number: 23734736
- Zoning: CC
Construction
Type & style
- Home type: Townhouse
- Property subtype: Condominium, Townhouse
Materials
- Frame
- Roof: Rubber
Condition
- Year built: 2024
Utilities & green energy
- Sewer: Public Sewer
- Water: Public
- Utilities for property: for Gas Range
Community & HOA
Community
- Features: Public Transportation, Shopping, Tennis Court(s), Park, Walk/Jog Trails, Medical Facility, Bike Path, Highway Access, Private School, Public School, T-Station
HOA
- Services included: Water, Sewer, Insurance, Maintenance Structure, Snow Removal, Trash
- HOA fee: $441 monthly
Location
- Region: Boston
Financial & listing details
- Price per square foot: $561/sqft
- Tax assessed value: $953,000
- Annual tax amount: $11,817
- Date on market: 9/8/2026
Estimated market value
$982,000
$933,000 - $1.03M
$4,659/mo
Price history
| Date | Event | Price |
|---|---|---|
| 10/19/2026 | Price change | $999,000-9.2%$561/sqft |
Source: MLS PIN #73572748 Report a problem | ||
| 10/18/2026 | Price change | $5,200-5.5%$3/sqft |
Source: Zillow Rentals #73581497 Report a problem | ||
| 10/10/2026 | Price change | $1,100,000-4.3%$617/sqft |
Source: MLS PIN #73572748 Report a problem | ||
| 9/24/2026 | Listed for rent | $5,500$3/sqft |
Source: Zillow Rentals #73581497 Report a problem | ||
| 9/8/2026 | Listed for sale | $1,150,000+15.1%$645/sqft |
Source: MLS PIN #73572748 Report a problem | ||
| 12/2/2024 | Sold | $999,000$561/sqft |
Source: MLS PIN #73291172 Report a problem | ||
| 10/8/2024 | Pending sale | $999,000$561/sqft |
Source: BHHS broker feed #73291172 Report a problem | ||
| 9/25/2024 | Contingent | $999,000$561/sqft |
Source: MLS PIN #73291172 Report a problem | ||
| 9/17/2024 | Listed for sale | $999,000$561/sqft |
Source: MLS PIN #73291172 Report a problem | ||
Public tax history
Tax history is unavailable.
Monthly payment
Est. payment
Payment breakdown
Explore the cost of this home by adjusting the details. Changes won't be saved.Climate risks
Neighborhood: East Boston


Similar homes
- $949,0002 bd3 ba1.4k sqft228 Webster St #1, Boston, MA 02128For Sale
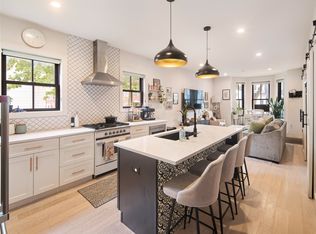 MLS ID #73586932, Ryan Persac, The Persac Group, LLC. MLS PIN
 - $799,0002 bd2 ba1.2k sqft187-191 Condor St #5, Boston, MA 02128For Sale
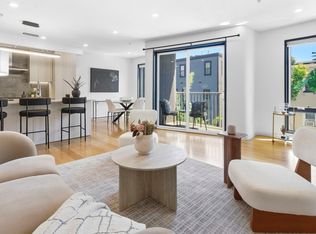 MLS ID #73531595, The Sarkis Team, Douglas Elliman Real Estate - The Sarkis Team. MLS PIN
 - $839,9003 bd2 ba1k sqftEverett Point, Boston, MA 02128For Sale
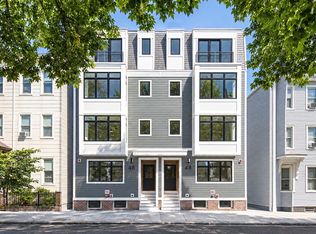 MLS ID #73579476, The Kovacs Team, Compass. MLS PIN
 - $789,9003 bd2 ba959 sqftEverett Point, Boston, MA 02128For Sale
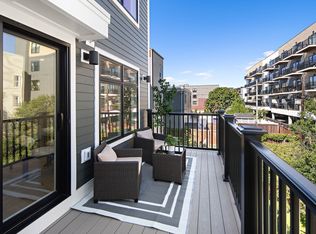 MLS ID #73587523, The Kovacs Team, Compass. MLS PIN
