Skip main navigation
Off market
  • $1,706,300

    36 Chandler Pl #36, Newton Upper Falls, MA 02464

    4beds
    3,200sqft
    Condominium, Townhouse
    Built in 2023
    7,626 Square Feet Lot
    $1,706,300 Zestimate®
    $533/sqft
    $7,477 Estimated rent

    Home value

    $1,706,300

    $1.59M - $1.84M

    $7,477/mo

    Zestimate® history
    Loading
    Loading...

    Owner options

    List your home for rent

    $7,477/mo

    Rent Zestimate®

    Find your next renter with Zillow Rental Manager. Plus, with online applications, you can quickly screen prospective tenants – for free.

    Learn more

    $7,477/mo

    Rent Zestimate®

    Refinance and save

    $8,800/mo

    Est. payment

    Refinancing to a lower rate could help reduce your monthly payments and save thousands over the life of the loan.

    See today's rates

    $8,800/mo

    Est. payment

    Explore your selling options

    Work with a Zillow partner agent

    Leverage their expertise and Zillow's premium Showcase listings to get your home seen by more buyers.

    Get started

    List with your own agent

    Get your home in front of millions of buyers by listing it on Zillow.

    Learn how to do it

    Sell it yourself

    Take full control of how buyers see your home on Zillow by listing For Sale by Owner (FSBO).

    List your home

    What's special

    Large walk-in closetBeverage centerMovie roomLarge windowsLed lightingBonus spaceLaundry room

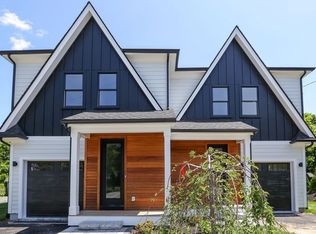
    This stylish new construction townhome is to be completed for June 2023. Upon entering, you’ll find a generous coat closet, mudroom cubbies, and designer powder room. The open concept 1st floor offers many stunning features like built-ins with LED lighting, a beverage center that compliments the family room, and a stylish tiled fireplace surround. Off the family room is a chef's kitchen featuring high-end appliances. There are 3 bedrooms on the 2nd level, including the primary suite with its large walk-in closet, and a gorgeous spa-like ensuite bathroom. A full bathroom and a laundry room complete this level. The fully finished 3rd floor gives you bonus space and large windows. The lower level is the perfect place to turn into a gym, movie room, or playroom, and has a private bedroom with a full bathroom perfect for your guests or an office. Conveniently located in Newton upper falls with close proximity to restaurants, shops, 90/95, and the Green line!

    This property is off market, which means it's not currently listed for sale or rent on Zillow. This may be different from what's available on other websites or public sources.

    Zillow last checked:

    Listing updated:

    Listed by:

    O & C Homes Team 857-231-0439,

    William Raveis R.E. & Home Services 617-964-1850,

    Omar Youssef 857-231-0439

    Bought with:

    Anne Garcia

    Redfin Corp.

    Source: MLS PIN,MLS#: 73108264

    Facts & features

    Interior

    Bedrooms & bathrooms
    • Bedrooms: 4
    • Bathrooms: 4
    • Full bathrooms: 3
    • 1/2 bathrooms: 1
    Primary bedroom
    • Features: Bathroom - Full, Walk-In Closet(s), Flooring - Wood, Recessed Lighting
    • Level: Second
    • Area: 255
    • Dimensions: 17 x 15
    Bedroom 2
    • Features: Closet, Flooring - Wood, Recessed Lighting
    • Level: Second
    • Area: 242
    • Dimensions: 11 x 22
    Bedroom 3
    • Features: Closet, Flooring - Wood, Recessed Lighting
    • Level: Second
    • Area: 144
    • Dimensions: 12 x 12
    Bedroom 4
    • Features: Closet, Flooring - Wood, Recessed Lighting
    • Level: Basement
    • Area: 156
    • Dimensions: 12 x 13
    Primary bathroom
    • Features: Yes
    Bathroom 1
    • Features: Bathroom - Half, Flooring - Wood, Recessed Lighting, Lighting - Sconce
    • Level: First
    • Area: 36
    • Dimensions: 6 x 6
    Bathroom 2
    • Features: Bathroom - Tiled With Tub, Flooring - Stone/Ceramic Tile, Cabinets - Upgraded, Recessed Lighting
    • Level: Second
    • Area: 48
    • Dimensions: 6 x 8
    Bathroom 3
    • Features: Bathroom - Full, Bathroom - Tiled With Shower Stall, Closet/Cabinets - Custom Built, Double Vanity, Recessed Lighting, Lighting - Pendant
    • Level: Second
    • Area: 110
    • Dimensions: 10 x 11
    Dining room
    • Features: Coffered Ceiling(s), Flooring - Hardwood, Open Floorplan, Recessed Lighting
    • Level: Main,First
    • Area: 100
    • Dimensions: 10 x 10
    Family room
    • Features: Flooring - Vinyl, Recessed Lighting
    • Level: Basement
    • Area: 240
    • Dimensions: 16 x 15
    Kitchen
    • Features: Closet/Cabinets - Custom Built, Flooring - Wood, Countertops - Stone/Granite/Solid, Kitchen Island, Recessed Lighting, Lighting - Pendant
    • Level: Main,First
    • Area: 180
    • Dimensions: 15 x 12
    Living room
    • Features: Coffered Ceiling(s), Flooring - Hardwood, Open Floorplan, Recessed Lighting
    • Level: Main,First
    • Area: 270
    • Dimensions: 18 x 15
    Heating
    • Central, Forced Air, Natural Gas
    Cooling
    • Central Air, Dual
    Appliances
    • Included: Range, Dishwasher, Microwave, Refrigerator
    • Laundry: Flooring - Stone/Ceramic Tile, Electric Dryer Hookup, Washer Hookup, Second Floor, In Building
    Features
    • Bathroom - Full, Bathroom - Tiled With Shower Stall, Recessed Lighting, Bathroom
    • Flooring: Wood, Tile, Flooring - Stone/Ceramic Tile
    • Windows: Insulated Windows
    • Has basement: Yes
    • Number of fireplaces: 1
    • Fireplace features: Living Room
    Interior area
    • Total structure area: 3,200
    • Total interior livable area: 3,200 sqft

    Property

    Parking
    • Total spaces: 2
    • Parking features: Attached, Garage Door Opener, Off Street
    • Attached garage spaces: 1
    • Uncovered spaces: 1
    Features
    • Patio & porch: Porch, Patio
    • Exterior features: Porch, Patio, Fenced Yard, Rain Gutters, Professional Landscaping, Sprinkler System
    • Fencing: Fenced
    Lot
    • Size: 7,626 Square Feet
    Details
    • Parcel number: S:51 B:029 L:0026,693863
    • Zoning: MR1

    Construction

    Type & style
    • Home type: Townhouse
    • Property subtype: Condominium, Townhouse
    Materials
    • Frame
    • Roof: Shingle
    Condition
    • Year built: 2023

    Utilities & green energy

    • Electric: 200+ Amp Service
    • Sewer: Public Sewer
    • Water: Public

    Community & HOA

    Community
    • Features: Public Transportation, Shopping, Park, Walk/Jog Trails, Golf, Medical Facility, Bike Path, House of Worship, Private School, Public School, T-Station, University
    HOA
    • Services included: Insurance
    • HOA fee: $150 monthly
    Location
    • Region: Newton Upper Falls

    Financial & listing details

    • Price per square foot: $533/sqft
    • Tax assessed value: $999
    • Annual tax amount: $999
    • Date on market: 1/16/2026

    Price history

    DateEventPrice
    7/10/2023Sold$1,660,000-2.2%$519/sqft
    Source: MLS PIN #73108264 Report a problem
    5/16/2023Pending sale$1,698,000$531/sqft
    Source: William Raveis Real Estate, Mortgage & Insurance #73108264 Report a problem
    5/6/2023Listed for sale$1,698,000$531/sqft
    Source: MLS PIN #73108264 Report a problem

    Public tax history

    Tax history is unavailable.

    Neighborhood: Newton Upper Falls

    Nearby schools

    GreatSchools rating
    Schools provided by the listing agent
    • Elementary: Countryside
    • Middle: Brown
    • High: Newton South

    Source: MLS PIN. This data may not be complete. We recommend contacting the local school district to confirm school assignments for this home.

    Get a cash offer in 3 minutes
    Find out how much your home could sell for in as little as 3 minutes with a no-obligation cash offer.
    Estimated market value
    $1,706,300
    Get a cash offer in 3 minutes
    Find out how much your home could sell for in as little as 3 minutes with a no-obligation cash offer.
    Estimated market value
    $1,706,300