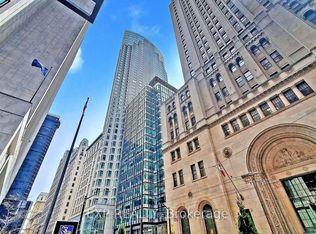
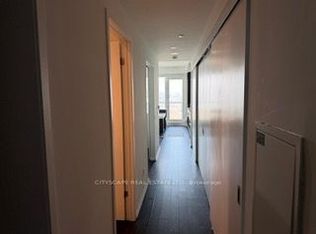
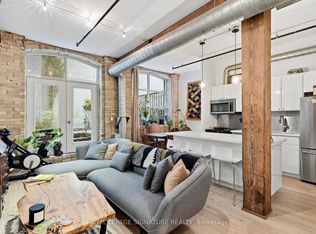
Welcome To Charlotte Lofts, A Boutique Loft Building Tucked Away In The Heart Of King West. This Unique Two-Level Loft Offers A Layout You Don't Often Find Downtown, Featuring Dramatic 16' Floor-To-Ceiling Windows, Incredible Natural Light And An Open-Concept Main Level Designed For Both Everyday Living And Entertaining. The Modern Kitchen Features Granite Counters AndOpens Into The Expansive Principal Living Space, With Direct Access To A Private East-Facing Balcony. Upstairs, The Spacious Sleeping Quarters Create Separation Between Living And Resting Areas, While Convenient Under-Stair Storage Makes Great Use Of The Space. The Location Is Hard To Beat. Situated Just Off King & Spadina, You're Surrounded By Some Of Toronto's Best Dining, Coffee, Fitness And Entertainment. Walk To Khao San Road, PAI, TuttiMatti And Countless King West Restaurants And Patios. Anytime Fitness And Fit Factory AreNearby For Your Daily Training, While TIFF Bell Lightbox, The Entertainment District, Queen West, Rogers Centre And The Financial District Are All Within Easy Reach. With A 100 Walk Score, 100 Transit Score And King & Spadina Streetcars Steps Away, Getting Around The City Couldn't Be Easier. Building Amenities Include A Gym, Rooftop Terrace With BBQs And Garden, Party And Meeting Rooms, Visitor Parking And More. A Genuine Two-Storey Loft In One Of Downtown Toronto's Most Walkable And Connected Neighbourhoods.
Apartment for rent
C$2,800/moFees may apply
36 Charlotte St, # 902, Toronto, ON M5V 3P7
1beds
Price may not include required fees and charges. Learn more|
Apartment
Available now
Air conditioner, central air
In-suite laundry laundry
Central, forced air, natural gas
What's special
Two-level loftIncredible natural lightOpen-concept main levelModern kitchenGranite countersExpansive principal living spacePrivate east-facing balcony
- 1 day |
- -- |
- -- |
Zillow last checked:
Listing updated:
Travel times

Let’s turn your rent into credit progress
Build credit history with every on-time payment and get credit for the payment you’re already making.
Facts & features
Interior
Bedrooms & bathrooms
- Bedrooms: 1
- Bathrooms: 1
- Full bathrooms: 1
Heating
- Central, Forced Air, Natural Gas
Cooling
- Air Conditioner, Central Air
Appliances
- Laundry: In-Suite Laundry
Features
- Flooring: Carpet Free
Property
Parking
- Details: Contact manager
Features
- Patio & porch: Patio, Terrace
- Exterior features: Balcony
- Has view: Yes
- View description: City View
Construction
Type & style
- Home type: Apartment
- Property subtype: Apartment
Utilities & green energy
- Utilities for property: Water
Community & HOA
HOA
- Amenities included: Insurance, Laundry
Location
- Region: Toronto
Financial & listing details
- Lease term: Contact For Details
Nearby apartments for rent

Price history
Price history is unavailable.
Neighborhood: Waterfront Communities
Nearby schools
GreatSchools rating
No schools nearby
We couldn't find any schools near this home.