Skip main navigation
Sold for $385,000
  • $385,000

    36 Christopher Drive, Vernon, CT 06066

    3beds
    1,344sqft
    Single Family Residence
    Built in 1959
    0.37 Acres Lot
    $413,200 Zestimate®
    $286/sqft
    $2,614 Estimated rent

    Home value

    $413,200

    $359,000 - $471,000

    $2,614/mo

    Zestimate® history
    Loading
    Loading...

    Owner options

    List your home for rent

    $2,614/mo

    Rent Zestimate®

    Find your next renter with Zillow Rental Manager. Plus, with online applications, you can quickly screen prospective tenants – for free.

    Learn more

    $2,614/mo

    Rent Zestimate®

    Refinance and save

    $2,723/mo

    Est. payment

    Refinancing to a lower rate could help reduce your monthly payments and save thousands over the life of the loan.

    See today's rates

    $2,723/mo

    Est. payment

    Explore your selling options

    Work with a Zillow partner agent

    Leverage their expertise and Zillow's premium Showcase listings to get your home seen by more buyers.

    Get started

    List with your own agent

    Get your home in front of millions of buyers by listing it on Zillow.

    Learn how to do it

    Sell it yourself

    Take full control of how buyers see your home on Zillow by listing For Sale by Owner (FSBO).

    List your home

    What's special

    Garage doorsCentral heat and airShaded backyardWhole house humidifierCorner lotBasement and garage windowsMaple and granite kitchen
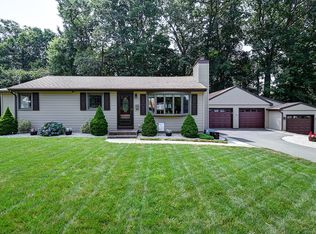
    Come home to this quintessential Connecticut Cape built with mid-century craftmanship, lovingly cared for and intelligently updated. The home owners have kept meticulous records. No matter the weather you'll be comfortable; a whole house humidifier was added in 2023, central heat and air in 2022, warrantied through the end of the year. The patio was build in 2020, maple and granite kitchen 2015, garage doors 2021, basement and garage windows 2024, driveway 2019, shed 2018. This beauty is located on a level corner lot complete with a shaded backyard and patio with blooms abound.

    Zillow last checked:

    Listing updated:

    Listed by:

    Audrey Martinez 863-409-8253,

    LAER Realty Partners 413-525-2677

    Bought with:

    Elaine AbouAkar, RES.0792715

    CENTURY 21 AllPoints Realty

    Source: Smart MLS,MLS#: 24087248MLS Logo

    Facts & features

    Interior

    Bedrooms & bathrooms
    • Bedrooms: 3
    • Bathrooms: 2
    • Full bathrooms: 1
    • 1/2 bathrooms: 1
    Primary bedroom
    • Level: Upper
    Bedroom
    • Level: Upper
    Bedroom
    • Level: Upper
    Dining room
    • Level: Main
    Living room
    • Level: Main
    Heating
    • Forced Air, Natural Gas
    Cooling
    • Central Air
    Appliances
    • Included: Gas Range, Range Hood, Refrigerator, Dishwasher, Washer, Dryer
    • Laundry: Lower Level
    Features
    • Basement: Partial
    • Attic: Access Via Hatch
    • Has fireplace: No
    Interior area
    • Total structure area: 1,344
    • Total interior livable area: 1,344 sqft
    • Finished area above ground: 1,344

    Property

    Parking
    • Total spaces: 6
    • Parking features: Attached, Driveway, Garage Door Opener, Private, Paved
    • Attached garage spaces: 2
    • Has uncovered spaces: Yes
    Features
    • Patio & porch: Patio
    Lot
    • Size: 0.37 Acres
    • Features: Corner Lot
    Details
    • Additional structures: Shed(s), Gazebo
    • Parcel number: 1663627
    • Zoning: R-22
    • Other equipment: Generator Ready, Humidistat

    Construction

    Type & style
    • Home type: SingleFamily
    • Architectural style: Cape Cod
    • Property subtype: Single Family Residence
    Materials
    • Vinyl Siding
    • Foundation: Concrete Perimeter
    • Roof: Asphalt
    Condition
    • New construction: No
    • Year built: 1959

    Utilities & green energy

    • Sewer: Public Sewer
    • Water: Public
    • Utilities for property: Cable Available

    Community & neighborhood

    Community
    • Community features: Near Public Transport, Golf, Lake, Library, Medical Facilities, Park, Private School(s)
    Location
    • Region: Vernon
    • Subdivision: Rockville

    Price history

    DateEventPrice
    5/21/2025Sold$385,000+8.5%$286/sqft
    Source: Smart MLS #24087248 Report a problem
    4/13/2025Pending sale$355,000$264/sqft
    Source: Smart MLS #24087248 Report a problem
    4/10/2025Listed for sale$355,000+126.1%$264/sqft
    Source: Smart MLS #24087248 Report a problem
    12/13/2001Sold$157,000$117/sqft
    Source: Smart MLS #G272631 Report a problem

    Public tax history

    YearProperty taxesTax assessment
    2025$5,158 +2.9%$142,930
    2024$5,015 +5.1%$142,930
    2023$4,772 $142,930
    2022$4,772 -1.7%$142,930 +16.7%
    2021$4,853 $122,450
    2020$4,853 $122,450
    2019$4,853 $122,450
    2018$4,853 +2.4%$122,450
    2017$4,740 +0.2%$122,450 -1.6%
    2016$4,731 +3%$124,390
    2015$4,591 +2.2%$124,390
    2014$4,492 +2%$124,390
    2013$4,403 +5.3%$124,390
    2012$4,183 -7.2%$124,390 -17.5%
    2011$4,507 -0.4%$150,730
    2010$4,525 +5.6%$150,730
    2009$4,284 -6.1%$150,730
    2008$4,564 -8%$150,730
    2007$4,961 +39.8%$150,730 +56.1%
    2006$3,548 +1.9%$96,590 -0.7%
    2005$3,481 +1.3%$97,264
    2004$3,436 +5.3%$97,264
    2003$3,262 $97,264

    Find assessor info on the county website

    Neighborhood: 06066

    Nearby schools

    GreatSchools rating
    Get pre-qualified for a loan
    At Zillow Home Loans, we can pre-qualify you in as little as 5 minutes with no impact to your credit score.

    An equal housing lender. NMLS #10287.

    Sell for more on Zillow
    Get a Zillow Showcase℠ listing at no additional cost and you could sell for .
    $413,200
    2% more
    +$8,264
    With Zillow Showcase(estimated)
    $421,464