Skip main navigation
Sold for $460,000
  • $460,000

    52 Mary Lane, Vernon, CT 06066

    2beds
    1,664sqft
    Single Family Residence
    Built in 1960
    0.53 Acres Lot
    $502,100 Zestimate®
    $276/sqft
    $2,376 Estimated rent

    Home value

    $502,100

    $477,000 - $527,000

    $2,376/mo

    Zestimate® history
    Loading
    Loading...

    Owner options

    List your home for rent

    $2,376/mo

    Rent Zestimate®

    Find your next renter with Zillow Rental Manager. Plus, with online applications, you can quickly screen prospective tenants – for free.

    Learn more

    $2,376/mo

    Rent Zestimate®

    Refinance and save

    $3,269/mo

    Est. payment

    Refinancing to a lower rate could help reduce your monthly payments and save thousands over the life of the loan.

    See today's rates

    $3,269/mo

    Est. payment

    Explore your selling options

    Work with a Zillow partner agent

    Leverage their expertise and Zillow's premium Showcase listings to get your home seen by more buyers.

    Get started

    List with your own agent

    Get your home in front of millions of buyers by listing it on Zillow.

    Learn how to do it

    Sell it yourself

    Take full control of how buyers see your home on Zillow by listing For Sale by Owner (FSBO).

    List your home

    What's special

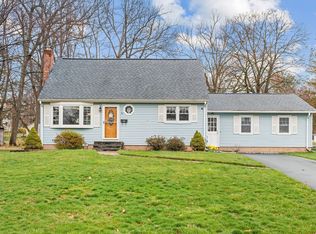
    Move right in! This meticulously maintained & updated home is simply lovely. Recent cosmetic updates include the removal of popcorn ceilings, wallpaper & carpeting, as well as the installation of hardwood & tile flooring. Situated on just over a 1/2 acre, providing plenty of space for outdoor gatherings, the exterior grounds feature a newly installed lush lawn-just last year. The landscaping around the home is beautifully complemented by newly replaced stones in the shrubbery beds. The rear deck off the kitchen, includes a greenhouse, & the rear yard complete with a fire pit, backs up to woods, creating shade & added privacy. The LL adds an additional 552SF of living space & also features a workshop. THE PRIMARY SUITE IS SPACIOUS, featuring a palladium window, vaulted ceiling, & two closets-one of which is a cedar-lined WIC. The suite also includes a roomy bath with shower stall. This home is open, bright, airy & immaculate, with a good flow for easy, comfortable living. CAR ENTHUSIASTS TAKE NOTE: There are 4 garage bays. The large 25x25 2-car garage features newly replaced garage door openers & will accommodate larger trucks. It is heated & includes a compressor & storage cabinets. The other two bays, accessible from within the first, are tandem. This home includes NEWER MECHANICAL SYSTEMS, EXTRA INSULATION in the attic-recently added & is GENERATOR READY. This beautiful home offers a perfect respite at the end of the day; truly a haven & your own slice of heaven.

    Zillow last checked:

    Listing updated:

    Listed by:

    Sheri Shvonski 860-208-5239,

    List N Show LLC 860-617-2946

    Bought with:

    Janet Laviero, RES.0787245

    Select Realty Associates, LLC

    Source: Smart MLS,MLS#: 24035623MLS Logo

    Facts & features

    Interior

    Bedrooms & bathrooms
    • Bedrooms: 2
    • Bathrooms: 2
    • Full bathrooms: 2
    Primary bedroom
    • Features: Palladian Window(s), Vaulted Ceiling(s), Cedar Closet(s), Ceiling Fan(s), Walk-In Closet(s), Hardwood Floor
    • Level: Main
    Bedroom
    • Level: Main
    Primary bathroom
    • Features: Stall Shower, Tile Floor
    • Level: Main
    Bathroom
    • Features: Tub w/Shower, Tile Floor
    • Level: Main
    Dining room
    • Features: Vinyl Floor
    • Level: Main
    Kitchen
    • Features: Vaulted Ceiling(s), Breakfast Bar, Dining Area, Vinyl Floor
    • Level: Main
    Living room
    • Features: Bay/Bow Window, Gas Log Fireplace, Engineered Wood Floor
    • Level: Main
    Rec play room
    • Features: Wall/Wall Carpet
    • Level: Lower
    Heating
    • Hot Water, Natural Gas
    Cooling
    • Central Air
    Appliances
    • Included: Oven/Range, Microwave, Refrigerator, Dishwasher, Washer, Dryer, Water Heater
    • Laundry: Main Level
    Features
    • Basement: Full,Partially Finished
    • Attic: Pull Down Stairs
    • Number of fireplaces: 1
    Interior area
    • Total structure area: 1,664
    • Total interior livable area: 1,664 sqft
    • Finished area above ground: 1,664

    Property

    Parking
    • Total spaces: 4
    • Parking features: Tandem, Detached
    • Garage spaces: 4
    Features
    • Patio & porch: Deck
    Lot
    • Size: 0.53 Acres
    • Features: Level, Cleared
    Details
    • Additional structures: Shed(s)
    • Parcel number: 1662842
    • Zoning: R-22
    • Other equipment: Generator Ready

    Construction

    Type & style
    • Home type: SingleFamily
    • Architectural style: Ranch
    • Property subtype: Single Family Residence
    Materials
    • Vinyl Siding
    • Foundation: Concrete Perimeter
    • Roof: Asphalt
    Condition
    • New construction: No
    • Year built: 1960

    Utilities & green energy

    • Sewer: Public Sewer
    • Water: Public
    Green energy
    • Energy efficient items: Insulation

    Community & neighborhood

    Location
    • Region: Vernon

    Price history

    DateEventPrice
    9/30/2024Sold$460,000+19.5%$276/sqft
    Source: Smart MLS #24035623 Report a problem
    8/12/2024Pending sale$384,900$231/sqft
    Source: Smart MLS #24035623 Report a problem
    8/9/2024Listed for sale$384,900+54%$231/sqft
    Source: Smart MLS #24035623 Report a problem
    10/16/2015Sold$250,000+0%$150/sqft
    Source: Smart MLS #G10074509 Report a problem
    8/25/2015Listed for sale$249,900$150/sqft
    Source: Sentry Real Estate #G10074509 Report a problem

    Public tax history

    YearProperty taxesTax assessment
    2025$6,907 +2.9%$191,370
    2024$6,715 +5.1%$191,370
    2023$6,390 $191,370
    2022$6,390 +1.4%$191,370 +20.4%
    2021$6,302 $159,010
    2020$6,302 $159,010
    2019$6,302 $159,010
    2018$6,302 +2.4%$159,010
    2017$6,155 +1.9%$159,010 +0.1%
    2016$6,041 +3%$158,850
    2015$5,863 +2.2%$158,850
    2014$5,736 +2%$158,850
    2013$5,623 +5.3%$158,850
    2012$5,342 -1%$158,850 -12%
    2011$5,397 -0.4%$180,510
    2010$5,419 +5.6%$180,510
    2009$5,130 -6.1%$180,510
    2008$5,466 -8%$180,510
    2007$5,941 +40.5%$180,510 +56.8%
    2006$4,227 +25.3%$115,090 +22.1%
    2005$3,374 +1.3%$94,270
    2004$3,331 +5.3%$94,270
    2003$3,162 $94,270

    Find assessor info on the county website

    Neighborhood: 06066

    Nearby schools

    GreatSchools rating
    Get pre-qualified for a loan
    At Zillow Home Loans, we can pre-qualify you in as little as 5 minutes with no impact to your credit score.

    An equal housing lender. NMLS #10287.

    Sell for more on Zillow
    Get a Zillow Showcase℠ listing at no additional cost and you could sell for .
    $502,100
    2% more
    +$10,042
    With Zillow Showcase(estimated)
    $512,142