This impeccable 2 bed/2.5 bath townhouse is easy to show and looking for its new owners! As you step inside, you'll immediately notice how light and airy the main floor feels creating an inviting ambiance.Enjoy cooking in the kitchen filled with white cabinetry and quartz counters as well as large picture window. Entertaining is a breeze as the kitchen opens up to the dining room and living room which also has access to your back patio, perfect for hosting friends and family! Upstairs, you'll find the laundry, the main bedroom w/updated full bath with heated floor and also the second generously sized bedroom and additional bath. Make your way to the unfinished 3rd floor where the storage space is galore. Rare to find a 1 car garage in this complex so parking will never be an issue especially since there is an additional space right out front. This wonderful complex boasts indoor and outdoor pools, tennis court, walking trails, exercise room and is close to shopping and major highways.
Sold for $453,000
$453,000
36 Claire Dr, Stoughton, MA 02072
2beds
1,492sqft
Condominium, Townhouse
Built in 1977
-- sqft lot
$479,800 Zestimate®
$304/sqft
$3,131 Estimated rent
Home value
$479,800
$456,000 - $504,000
$3,131/mo
Zestimate® history
Owner options
List your home for rent
$3,131/mo
Rent Zestimate®
Find your next renter with Zillow Rental Manager. Plus, with online applications, you can quickly screen prospective tenants – for free.
$3,131/mo
Rent Zestimate®
Refinance and save
$3,324/mo
Est. payment
Refinancing to a lower rate could help reduce your monthly payments and save thousands over the life of the loan.
$3,324/mo
Est. payment
Explore your selling options
Work with a Zillow partner agent
Leverage their expertise and Zillow's premium Showcase listings to get your home seen by more buyers.
Get startedList with your own agent
Get your home in front of millions of buyers by listing it on Zillow.
Learn how to do itSell it yourself
Take full control of how buyers see your home on Zillow by listing For Sale by Owner (FSBO).
List your homeWhat's special
Zillow last checked:
Listing updated:
Listed by:
Amy Uliss 508-341-1422,
MDM Realty, Inc 508-879-8999
Bought with:
Britta Reissfelder Group
Coldwell Banker Realty - Canton
Source: MLS PIN,MLS#: 73149558
Facts & features
Interior
Bedrooms & bathrooms
- Bedrooms: 2
- Bathrooms: 3
- Full bathrooms: 2
- 1/2 bathrooms: 1
Primary bedroom
- Features: Bathroom - Full, Ceiling Fan(s), Flooring - Laminate
- Level: Second
Bedroom 2
- Features: Ceiling Fan(s), Closet, Flooring - Laminate, Attic Access
- Level: Second
Bathroom 1
- Features: Bathroom - Half, Flooring - Stone/Ceramic Tile
- Level: First
Bathroom 2
- Features: Bathroom - Full, Bathroom - With Tub & Shower, Flooring - Stone/Ceramic Tile
- Level: Second
Bathroom 3
- Features: Bathroom - Full, Bathroom - Tiled With Shower Stall, Flooring - Stone/Ceramic Tile
- Level: Second
Dining room
- Features: Flooring - Hardwood, Window(s) - Bay/Bow/Box
- Level: First
Kitchen
- Features: Flooring - Stone/Ceramic Tile, Window(s) - Picture, Countertops - Stone/Granite/Solid, Breakfast Bar / Nook
- Level: First
Living room
- Features: Flooring - Hardwood, Slider
- Level: First
Heating
- Forced Air, Natural Gas
Cooling
- Central Air
Appliances
- Included: Range, Dishwasher, Microwave, Refrigerator, Washer, Dryer
- Laundry: Second Floor
Features
- Walk-up Attic
- Flooring: Wood, Tile, Laminate
- Basement: None
- Has fireplace: No
Interior area
- Total structure area: 1,492
- Total interior livable area: 1,492 sqft
Property
Parking
- Total spaces: 2
- Parking features: Attached, Off Street
- Attached garage spaces: 1
- Uncovered spaces: 1
Features
- Entry location: Unit Placement(Street)
- Patio & porch: Patio, Covered
- Exterior features: Patio, Covered Patio/Deck
- Pool features: Association
Details
- Parcel number: M:0017 B:0040 L:0C36,4313226
- Zoning: RM
Construction
Type & style
- Home type: Townhouse
- Property subtype: Condominium, Townhouse
Materials
- Brick
- Roof: Shingle
Condition
- Year built: 1977
Utilities & green energy
- Sewer: Public Sewer
- Water: Public
Community & HOA
HOA
- Amenities included: Pool, Tennis Court(s), Playground, Fitness Center, Sauna/Steam, Clubhouse
- Services included: Insurance, Maintenance Structure, Road Maintenance, Maintenance Grounds, Snow Removal, Trash, Reserve Funds
- HOA fee: $494 monthly
Location
- Region: Stoughton
Financial & listing details
- Price per square foot: $304/sqft
- Tax assessed value: $360,600
- Annual tax amount: $4,886
- Date on market: 1/21/2026
- Listing terms: Contract
Price history
| Date | Event | Price |
|---|---|---|
| 9/29/2023 | Sold | $453,000+2.5%$304/sqft |
Source: MLS PIN #73149558 Report a problem | ||
| 8/17/2023 | Listed for sale | $442,000$296/sqft |
Source: MLS PIN #73149558 Report a problem | ||
Public tax history
| Year | Property taxes | Tax assessment |
|---|---|---|
| 2025 | $5,237 +1.5% | $423,000 +4.4% |
| 2024 | $5,159 +5.6% | $405,300 +12.4% |
| 2023 | $4,886 +5.7% | $360,600 +12.4% |
| 2022 | $4,623 -0.5% | $320,800 +4.2% |
| 2021 | $4,648 +4.7% | $307,800 +3.3% |
| 2020 | $4,439 +4.4% | $298,100 +7.6% |
| 2019 | $4,251 +8.7% | $277,100 +4.9% |
| 2018 | $3,911 +11.7% | $264,100 +9.3% |
| 2017 | $3,501 -2.6% | $241,600 +0.6% |
| 2016 | $3,596 +2.7% | $240,200 +3.8% |
| 2015 | $3,500 +9.4% | $231,300 +13.8% |
| 2014 | $3,200 +4.4% | $203,300 |
| 2013 | $3,064 +10.3% | $203,300 +6.1% |
| 2012 | $2,778 +11.6% | $191,600 +4.5% |
| 2011 | $2,489 -4% | $183,400 -11.8% |
| 2010 | $2,592 -10.3% | $208,000 -20.8% |
| 2009 | $2,891 +3% | $262,600 -8.4% |
| 2008 | $2,808 -2.6% | $286,800 -3.5% |
| 2007 | $2,882 +1.2% | $297,100 +4.2% |
| 2006 | $2,849 -3.6% | $285,200 +3.5% |
| 2005 | $2,954 +10.5% | $275,600 +30.4% |
| 2004 | $2,674 +7% | $211,400 +8% |
| 2003 | $2,500 -0.1% | $195,800 +5.9% |
| 2002 | $2,502 +28% | $184,900 +55.2% |
| 1996 | $1,954 | $119,100 |
Find assessor info on the county website
Neighborhood: 02072
Nearby homes
- $402,5002 bd3 ba1.3k sqft33 Claire Dr UNIT 33, Stoughton, MA 02072Sold
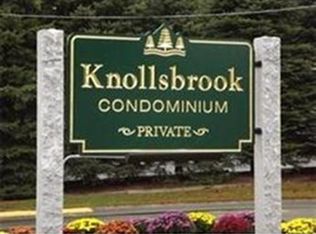
- $444,0002 bd3 ba1.3k sqft49 Claire Dr, Stoughton, MA 02072Sold

- $555,8002 bd3 ba2.2k sqft124 Copperwood Dr, Stoughton, MA 02072Off Market

- $559,6003 bd3 ba2.1k sqft126 Copperwood Dr, Stoughton, MA 02072Off Market
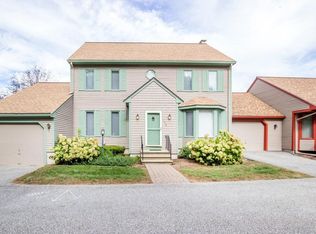
- $488,8002 bd2 ba1.8k sqft128 Copperwood Dr, Stoughton, MA 02072Off Market
- $493,8003 bd2 ba1.1k sqft130 Copperwood Dr, Stoughton, MA 02072Off Market
- $542,8002 bd2 ba1.8k sqft132 Copperwood Dr, Stoughton, MA 02072Off Market
- $567,2003 bd2 ba2.6k sqft134 Copperwood Dr, Stoughton, MA 02072Off Market
Nearby schools
GreatSchools rating
- 7/10Helen Hansen Elementary SchoolGrades: K-5Distance: 0.6 mi
- 5/10O'Donnell Middle SchoolGrades: 6-8Distance: 1.3 mi
- 5/10Stoughton High SchoolGrades: 9-12Distance: 1.4 mi
Get a cash offer in 3 minutes
Find out how much your home could sell for in as little as 3 minutes with a no-obligation cash offer.
Estimated market value
$479,800
Get a cash offer in 3 minutes
Find out how much your home could sell for in as little as 3 minutes with a no-obligation cash offer.
Estimated market value
$479,800
- Massachusetts
- Norfolk County
- Stoughton
- 02072
- 36 Claire Dr
Nearby cities
Nearby zip codes
Other Stoughton Topics
