Skip main navigation
Off market
  • Zestimate®
    $1,164,000

    36 Coleman Ct N, Hanover, NJ 08501

    5beds
    5,210sqft
    Single Family Residence
    Built in 2026
    -- sqft lot
    $1,164,000 Zestimate®
    $223/sqft
    $5,631 Estimated rent

    Home value

    $1,164,000

    $1.11M - $1.22M

    $5,631/mo

    Zestimate® history
    Loading
    Loading...

    Owner options

    List your home for rent

    $5,631/mo

    Rent Zestimate®

    Find your next renter with Zillow Rental Manager. Plus, with online applications, you can quickly screen prospective tenants – for free.

    Learn more

    $5,631/mo

    Rent Zestimate®

    Refinance and save

    $6,813/mo

    Est. payment

    Refinancing to a lower rate could help reduce your monthly payments and save thousands over the life of the loan.

    See today's rates

    $6,813/mo

    Est. payment

    Explore your selling options

    Work with a Zillow partner agent

    Leverage their expertise and Zillow's premium Showcase listings to get your home seen by more buyers.

    Get started

    List with your own agent

    Get your home in front of millions of buyers by listing it on Zillow.

    Learn how to do it

    Sell it yourself

    Take full control of how buyers see your home on Zillow by listing For Sale by Owner (FSBO).

    List your home

    What's special

    Kitchen hutchDedicated libraryPrivate first-floor guest suiteStriking navy islandCovered trex porchHome officeGourmet kitchen

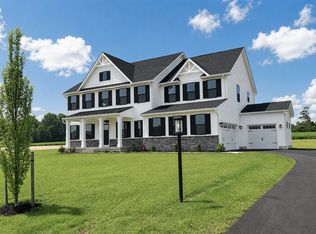
    Rare opportunities like this don't come along often. Skip the build process and move into a brand-new estate home that's already loaded with upgrades and ready to enjoy. Nestled on a wooded, 1-acre homesite with no rear neighbors, this exceptional home at Province Line Estates offers the perfect blend of luxury, space, and convenience in one of Burlington County's most prestigious new-home communities. The main level features luxury vinyl plank flooring, a private first-floor guest suite, dedicated library, home office, and a welcoming family room anchored by a cozy gas fireplace. The gourmet kitchen serves as the heart of the home, showcasing quartz countertops, upgraded white cabinetry, a striking navy island, designer backsplash, pendant lighting, kitchen hutch, planning desk, and an upgraded layout built for entertaining. Whether hosting holiday gatherings or enjoying everyday meals, this space delivers both style and function. Upstairs, spacious secondary bedrooms provide room for everyone, while the luxurious owner's suite offers a private retreat with a spa-inspired bath featuring a frameless glass shower enclosure. The finished basement expands your living space even further with a media room, home office, recreation area, and upgraded walkout access, creating endless possibilities for work, play, and entertaining. Outside, unwind on the covered Trex porch and enjoy the peace and privacy of your wooded backyard setting. Simply unpack, settle in, and start living

    This property is not currently displayed as for sale or rent on Zillow. This may be different from what's on other websites or public sources.

    Zillow last checked:

    Listing updated:

    Source: Ryan HomesMLS Logo

    Facts & features

    Interior

    Bedrooms & bathrooms
    • Bedrooms: 5
    • Bathrooms: 4
    • Full bathrooms: 4
    Cooling
    • Central Air
    Interior area
    • Total interior livable area: 5,210 sqft

    Property

    Parking
    • Total spaces: 3
    • Parking features: Attached
    • Attached garage spaces: 3
    Features
    • Levels: 2.0
    • Stories: 2

    Construction

    Type & style
    • Home type: SingleFamily
    • Property subtype: Single Family Residence
    Condition
    • New Construction,Under Construction
    • New construction: Yes
    • Year built: 2026
    Details
    • Builder name: Ryan Homes

    Community & HOA

    Community
    • Subdivision: Province Line Estates
    Location
    • Region: Hanover

    Financial & listing details

    • Price per square foot: $223/sqft
    • Date on market: 10/9/2026

    Price history

    DateEventPrice
    10/22/2026Listing removed$1,164,990$224/sqft
    Source: Ryan Homes Report a problem
    10/9/2026Listed for sale$1,164,990$224/sqft
    Source: Ryan Homes Report a problem

    Public tax history

    Tax history is unavailable.

    Neighborhood: 08501

    Nearby schools

    GreatSchools rating
    Schools provided by the MLS
    • District: Northern Burlington County Regional

    Source: Ryan Homes. This data may not be complete. We recommend contacting the local school district to confirm school assignments for this home.

    Get a cash offer in 3 minutes
    Find out how much your home could sell for in as little as 3 minutes with a no-obligation cash offer.
    Estimated market value

    $1,164,000

    Get a cash offer in 3 minutes
    Find out how much your home could sell for in as little as 3 minutes with a no-obligation cash offer.
    Estimated market value

    $1,164,000