Skip main navigation
Sold
  • Listed by: Ideal Real Estate
    Bought with: Ideal Real Estate
    $625,000

    36 Crestline Drive, Sequim, WA 98382

    2beds
    1,873sqft
    Single Family Residence
    Built in 2022
    0.42 Acres Lot
    $625,600 Zestimate®
    $334/sqft
    $2,796 Estimated rent

    Home value

    $625,600

    $594,000 - $657,000

    $2,796/mo

    Zestimate® history
    Loading
    Loading...

    Owner options

    List your home for rent

    $2,796/mo

    Rent Zestimate®

    Find your next renter with Zillow Rental Manager. Plus, with online applications, you can quickly screen prospective tenants – for free.

    Learn more

    $2,796/mo

    Rent Zestimate®

    Refinance and save

    $3,997/mo

    Est. payment

    Refinancing to a lower rate could help reduce your monthly payments and save thousands over the life of the loan.

    See today's rates

    $3,997/mo

    Est. payment

    Explore your selling options

    Work with a Zillow partner agent

    Leverage their expertise and Zillow's premium Showcase listings to get your home seen by more buyers.

    Get started

    List with your own agent

    Get your home in front of millions of buyers by listing it on Zillow.

    Learn how to do it

    Sell it yourself

    Take full control of how buyers see your home on Zillow by listing For Sale by Owner (FSBO).

    List your home

    What's special

    Granite countertopsWhite pine vaulted ceilingsDen homeSoaking tubDouble sinksPrimary ensuiteIsland seating
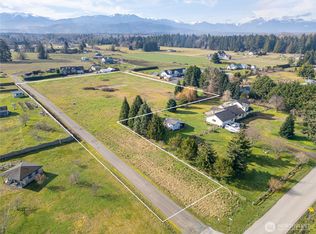
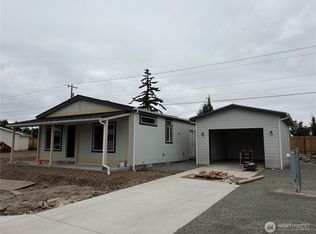
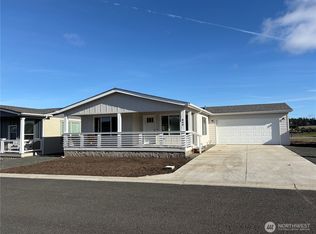
    2022 custom built luxury home. Lovely 2 bedroom + den home with everything you need for easy maintenance living. Spacious living room with white pine vaulted ceilings & made to order window coverings. Cook your meals in the chef's kitchen with Samsung stainless steel appliances, granite countertops & island seating. Off kitchen dinette has outdoor access for dining al fresco. Nice den/office off living room. Super sized primary suite with custom walk in closet system. Primary ensuite includes double sinks, a soaking tub for relaxation & separate walk in shower. Additional bedroom and full bathroom with tub and shower for guests. 576 square foot garage PLUS additional outdoor parking space. Ducted heat pump. High Speed Internet + much more !

    Zillow last checked:

    Listing updated:

    Listed by:

    Catherine German,

    Ideal Real Estate,

    Lance German,

    Ideal Real Estate

    Bought with:

    Catherine German, 132997

    Ideal Real Estate

    Source: NWMLS as distributed by MLS GRID,MLS#: 2194232MLS Logo

    Facts & features

    Interior

    Bedrooms & bathrooms
    • Bedrooms: 2
    • Bathrooms: 2
    • Full bathrooms: 1
    • 3/4 bathrooms: 1
    • Main level bedrooms: 2
    Heating
    • Heat Pump, Electric, Propane
    Cooling
    • Heat Pump
    Appliances
    • Included: Dishwasher_, Dryer, Microwave_, Refrigerator_, StoveRange_, Dishwasher, Microwave, Refrigerator, StoveRange
    Features
    • Ceiling Fan(s), Dining Room
    • Flooring: Laminate, Carpet
    • Windows: Double Pane/Storm Window
    • Basement: None
    • Has fireplace: No
    Interior area
    • Total structure area: 1,873
    • Total interior livable area: 1,873 sqft

    Property

    Parking
    • Total spaces: 2
    • Parking features: Attached Garage, Off Street
    • Attached garage spaces: 2
    Features
    • Levels: One
    • Stories: 1
    • Patio & porch: Wall to Wall Carpet, Laminate, Ceiling Fan(s), Double Pane/Storm Window, Dining Room, Vaulted Ceiling(s), Walk-In Pantry
    • Has view: Yes
    • View description: Territorial
    • Frontage length: Waterfront Ft: none
    Lot
    • Size: 0.42 Acres
    • Features: Corner Lot, Cul-De-Sac, Paved, Secluded, Cable TV, Deck, High Speed Internet, Patio, Propane, Sprinkler System
    • Topography: PartialSlope,Sloped
    • Residential vegetation: Garden Space
    Details
    • Parcel number: 0330065301380000
    • Zoning description: residential,Jurisdiction: County
    • Special conditions: Standard

    Construction

    Type & style
    • Home type: SingleFamily
    • Architectural style: Contemp/Custom
    • Property subtype: Single Family Residence
    Materials
    • Cement Planked
    • Foundation: Concrete Ribbon
    • Roof: Composition
    Condition
    • Very Good
    • Year built: 2022
    • Major remodel year: 2022

    Utilities & green energy

    • Electric: Company: Clallam County PUD
    • Sewer: Septic Tank, Company: n/a
    • Water: Community, Shared Well, Company: community water
    • Utilities for property: Astound, Astound

    Community & neighborhood

    Community
    • Community features: Clubhouse
    Location
    • Region: Sequim
    • Subdivision: West Dungeness

    HOA & financial

    HOA
    • HOA fee: $305 annually
    • Association phone: 619-808-9961

    Other

    Other facts
    • Listing terms: Conventional,FHA,VA Loan
    • Cumulative days on market: 892 days

    Price history

    DateEventPrice
    3/21/2024Sold$625,000$334/sqft
    Source: NWMLS as distributed by MLS GRID #2194232 Report a problem
    2/15/2024Pending sale$625,000$334/sqft
    Source: Olympic Listing Service #380074 Report a problem
    1/25/2024Listed for sale$625,000-1.4%$334/sqft
    Source: NWMLS as distributed by MLS GRID #2194232 Report a problem
    1/8/2024Listing removed--
    Source: Olympic Listing Service #371192 Report a problem
    10/2/2023Price change$634,000-2.3%$338/sqft
    Source: Olympic Listing Service #371192 Report a problem
    9/15/2023Price change$649,000-1.5%$347/sqft
    Source: Olympic Listing Service #371192 Report a problem
    8/25/2023Listed for sale$659,000+11.9%$352/sqft
    Source: Olympic Listing Service #371192 Report a problem
    3/8/2023Sold$589,000-1.7%$314/sqft
    Source: Public Record Report a problem
    2/9/2023Pending sale$599,000$320/sqft
    Source: Olympic Listing Service #361478 Report a problem
    10/18/2022Price change$599,000-4.9%$320/sqft
    Source: Olympic Listing Service #361478 Report a problem
    8/31/2022Listed for sale$629,900+1198.8%$336/sqft
    Source: Olympic Listing Service #361478 Report a problem
    7/21/2020Sold$48,500$26/sqft
    Source: Public Record Report a problem

    Public tax history

    YearProperty taxesTax assessment
    2025$4,158 +16.4%$476,874 +5.6%
    2024$3,574 +4.9%$451,675 -1.6%
    2023$3,406 +17.9%$459,061 +23%
    2022$2,888 +577.5%$373,079 +700.3%
    2021$426 -5.7%$46,620 -4.5%
    2020$452 $48,840
    2019-- $48,840
    2018$488 +96.5%$48,840 +10%
    2017$248 -50.5%$44,400
    2016$502 $44,400
    2015$502 $44,400
    2013$502 $44,400 -11.8%
    2012$502 $50,320

    Find assessor info on the county website

    Neighborhood: 98382

    Nearby schools

    GreatSchools rating
    Schools provided by the listing agent
    • Middle: Sequim Mid
    • High: Sequim Snr High

    Source: NWMLS as distributed by MLS GRID. This data may not be complete. We recommend contacting the local school district to confirm school assignments for this home.

    Get pre-qualified for a loan
    At Zillow Home Loans, we can pre-qualify you in as little as 5 minutes with no impact to your credit score.

    An equal housing lender. NMLS #10287.