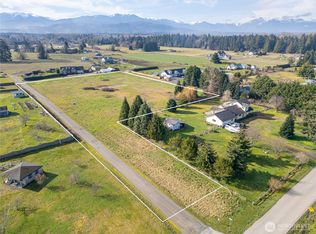
Like-new and beautifully appointed, this 2022-built home in desirable Cameron Village offers effortless modern living with thoughtful upgrades throughout. Soaring 9’ ceilings, large windows and an open-concept design create a bright, welcoming atmosphere. The stunning kitchen features a generous quartz island, walk-in pantry, under-cabinet lighting and stainless-steel appliances, including a propane range. Quartz countertops continue into both baths, while the spacious primary suite offers a large walk-in closet, luxurious walk-in shower and private water closet. Luxury vinyl flooring, an energy-efficient heat pump and propane fireplace add comfort and style. The laundry room offers a versatile flex space, abundant cabinetry and a convenient sink—perfect for hobbies, an office area or extra storage. Enjoy beautiful mountain views and seamless indoor-outdoor living with a covered patio opening to a fenced, beautifully landscaped backyard. The landscaped front yard includes irrigation and HOA-maintained grounds for easy living. Just minutes to the Olympic Discovery Trail, shopping, restaurants and more. This is the one you’ve been waiting for!
Active
Listed by: BCR LLC • Gina Rocha • 805-714-9239
Price cut: $10K (10/17)
$509,000
644 N Normande Lane, Sequim, WA 98382
2beds
1,574sqft
Single Family Residence
Built in 2022
5,702 Square Feet Lot
$504,600 Zestimate®
$323/sqft
$50/mo HOA
What's special
Covered patioPropane fireplaceFenced beautifully landscaped backyardBeautiful mountain viewsStunning kitchenLike-new and beautifully appointedLarge windows
- --
- on Zillow
- 236
- views
- 18
- saves
Zillow last checked:
Listing updated:
Listed by:
Gina Rocha 805-714-9239 realtorginagirl@gmail.com,
BCR LLC
Source: NWMLS as distributed by MLS GRID,MLS#: 2583033
Facts & features
Interior
Bedrooms & bathrooms
- Bedrooms: 2
- Bathrooms: 2
- Full bathrooms: 2
- Main level bathrooms: 2
- Main level bedrooms: 2
Primary bedroom
- Level: Main
Bedroom
- Level: Main
Bathroom full
- Level: Main
Bathroom full
- Level: Main
Dining room
- Level: Main
Entry hall
- Level: Main
Kitchen with eating space
- Level: Main
Living room
- Level: Main
Utility room
- Level: Main
Heating
- Fireplace, Heat Pump, Electric
Cooling
- Heat Pump
Appliances
- Included: Dishwasher, Disposal, Dryer, Microwave, Refrigerator, Stove(s)/Range(s), Washer, Dishwasher(s), Dryer(s), Garbage Disposal, Microwave(s), Refrigerator(s), Washer(s)
Features
- Bath Off Primary, Dining Room, Pantry
- Flooring: Vinyl, Carpet
- Windows: Dbl Pane/Storm Window
- Number of fireplaces: 1
- Fireplace features: Gas, Main Level: 1, Fireplace
Interior area
- Total structure area: 1,574
- Total interior livable area: 1,574 sqft
Property
Parking
- Total spaces: 2
- Parking features: Attached Garage
- Has attached garage: Yes
- Covered spaces: 2
Features
- Levels: One
- Stories: 1
- Entry location: Main
- Patio & porch: Bath Off Primary, Dbl Pane/Storm Window, Dining Room, Fireplace, Pantry, Vaulted Ceiling(s), Walk-In Closet(s)
- Has view: Yes
- View description: Mountain(s)
Lot
- Size: 5,702 Square Feet
- Features: Dead End Street, Paved, Fenced-Partially, High Speed Internet, Patio, Sprinkler System
- Residential vegetation: Garden Space
Details
- Parcel number: 033019920290
- Special conditions: Standard
Construction
Type & style
- Home type: SingleFamily
- Architectural style: 1 Story
- Property subtype: Single Family Residence
Materials
- Cement Planked, Cement Plank
- Foundation: Poured Concrete
- Roof: Composition
Condition
- Year built: 2022
Utilities & green energy
- Electric: Company: PUD
- Sewer: Sewer Connected, Company: City of Sequim
- Water: Public, Company: City of Sequim
Community & HOA
Community
- Features: Trail(s)
- Subdivision: Sequim
HOA
- Services included: Common Area Maintenance
- HOA fee: $50 monthly
Location
- Region: Sequim
Financial & listing details
- Price per square foot: $323/sqft
- Tax assessed value: $508,111
- Annual tax amount: $4,498
- Date on market: 9/19/2026
- Listing terms: Conventional,FHA,VA Loan
- Inclusions: Dishwasher(s), Dryer(s), Garbage Disposal, Microwave(s), Refrigerator(s), Stove(s)/Range(s), Washer(s)
Estimated market value
$504,600
$479,000 - $530,000
$2,523/mo
Price history
| Date | Event | Price |
|---|---|---|
| 10/17/2026 | Price change | $509,000-1.9%$323/sqft |
Source: Olympic Listing Service #401269 Report a problem | ||
| 9/19/2026 | Listed for sale | $519,000+4.9%$330/sqft |
Source: Olympic Listing Service #401269 Report a problem | ||
| 7/22/2024 | Sold | $494,900-1%$314/sqft |
Source:  NWMLS as distributed by MLS GRID #2205767 Report a problem | ||
| 6/21/2024 | Pending sale | $499,900$318/sqft |
Source: Olympic Listing Service #380364 Report a problem | ||
| 5/2/2024 | Price change | $499,900-5.5%$318/sqft |
Source: Olympic Listing Service #380364 Report a problem | ||
| 4/23/2024 | Price change | $529,000-3.6%$336/sqft |
Source: Olympic Listing Service #380364 Report a problem | ||
| 3/29/2024 | Listed for sale | $549,000+1.9%$349/sqft |
Source: Olympic Listing Service #380364 Report a problem | ||
| 8/31/2022 | Sold | $539,000-2%$342/sqft |
Source: NWMLS as distributed by MLS GRID #1953761 Report a problem | ||
| 8/6/2022 | Pending sale | $549,950$349/sqft |
Source: Olympic Listing Service #360955 Report a problem | ||
| 6/17/2022 | Listed for sale | $549,950$349/sqft |
Source: NWMLS as distributed by MLS GRID #1953761 Report a problem | ||
Public tax history
| Year | Property taxes | Tax assessment |
|---|---|---|
| 2025 | $4,498 +14.5% | $508,111 +4.1% |
| 2024 | $3,928 +4.5% | $488,296 -1.8% |
| 2023 | $3,758 -1% | $497,218 +2.5% |
| 2022 | $3,797 +446.6% | $485,218 +547% |
| 2021 | $695 +636.2% | $75,000 +658.9% |
| 2020 | $94 | $9,883 |
Find assessor info on the county website
Monthly payment
Est. payment
Payment breakdown
Explore the cost of this home by adjusting the details. Changes won't be saved.Climate risks
Neighborhood: 98382

Similar homes
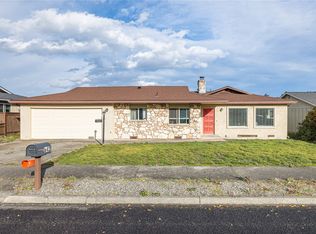
- $510,0002 bd2 ba1.6k sqft852 E Willow St, Sequim, WA 98382For Sale
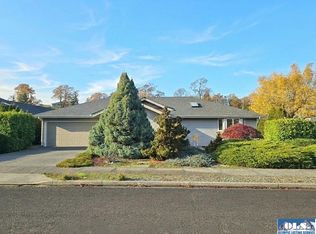 MLS ID #401449, Tom Blore, Peter Black Real Estate. Olympic Listing Service
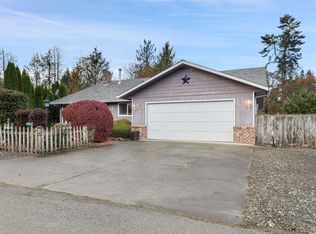
- $539,0002 bd2 ba1.4k sqftCedar Ridge, Sequim, WA 98382Active
 MLS ID #2601852, Steven E Kraght. NWMLS as distributed by MLS GRID
- $414,9503 bd2 ba1.5k sqftSunvalley, Sequim, WA 98382Active
 MLS ID #2603757, Wilbur Hammond. NWMLS as distributed by MLS GRID
- $425,0002 bd2 ba1.9k sqftDungeness Meadows, Sequim, WA 98382Active
 MLS ID #2601728, Lindy Haaglund. NWMLS as distributed by MLS GRID
