This stunning 3 Bedroom 2 Bath ranch home offers a perfect blend of comfort and functionality in the sought-after Horse Creek Subdivision. Features over 1400 sqft of living space, a fully-fenced backyard, and modern finishes throughout, this home is ideal for families or young professionals. Interior highlights of this immaculate, well-maintained home: Bright open floor plan with plenty of natural light. Spacious living area w/vaulted ceilings. Modern kitchen w/ bar, beautiful countertops, stainless steel appliances, & ample cabinet space for all your culinary needs. Primary bedroom w/tray ceilings. Primary bathroom, includes dual vanities, separate tub & shower and walk-in-closet. 2 addit'l bedrooms with ceiling fans & large closets. Laundry room conveniently located for easy access. Large, private backyard w/6ft privacy fence, ideal for creating your own outdoor haven! Large patio for barbeques & bird watching. Above Ground Pool. Minutes to Ft Stewart Gate 7.
Sold for $260,000
$260,000
36 NE Cumberland Drive, Ludowici, GA 31316
3beds
1,434sqft
Single Family Residence
Built in 2012
0.99 Acres Lot
$263,300 Zestimate®
$181/sqft
$1,831 Estimated rent
Home value
$263,300
$250,000 - $276,000
$1,831/mo
Zestimate® history
Owner options
List your home for rent
$1,831/mo
Rent Zestimate®
Find your next renter with Zillow Rental Manager. Plus, with online applications, you can quickly screen prospective tenants – for free.
$1,831/mo
Rent Zestimate®
Refinance and save
$1,919/mo
Est. payment
Refinancing to a lower rate could help reduce your monthly payments and save thousands over the life of the loan.
$1,919/mo
Est. payment
Explore your selling options
Work with a Zillow partner agent
Leverage their expertise and Zillow's premium Showcase listings to get your home seen by more buyers.
Get startedList with your own agent
Get your home in front of millions of buyers by listing it on Zillow.
Learn how to do itSell it yourself
Take full control of how buyers see your home on Zillow by listing For Sale by Owner (FSBO).
List your homeWhat's special
Zillow last checked:
Listing updated:
Listed by:
Isia D. Orr 912-272-2191,
Fox Hollow Realty
Bought with:
Ashley D. Stafford, 416133
eXp Realty LLC
Source: Hive MLS,MLS#: SA310006
Facts & features
Interior
Bedrooms & bathrooms
- Bedrooms: 3
- Bathrooms: 2
- Full bathrooms: 2
Heating
- Central, Electric, Heat Pump
Cooling
- Central Air, Electric, Heat Pump
Appliances
- Included: Some Electric Appliances, Dishwasher, Electric Water Heater, Microwave, Oven, Range, Refrigerator
- Laundry: Laundry Room, Washer Hookup, Dryer Hookup
Features
- Breakfast Bar, Breakfast Area, Tray Ceiling(s), Ceiling Fan(s), Double Vanity, Garden Tub/Roman Tub, High Ceilings, Pantry, Pull Down Attic Stairs, Separate Shower, Programmable Thermostat
- Windows: Double Pane Windows
- Attic: Pull Down Stairs
Interior area
- Total interior livable area: 1,434 sqft
Property
Parking
- Total spaces: 2
- Parking features: Garage Door Opener, Off Street, On Street
- Garage spaces: 2
- Has uncovered spaces: Yes
Accessibility
- Accessibility features: No Stairs, Accessible Hallway(s)
Features
- Patio & porch: Porch, Patio
- Pool features: Above Ground
- Fencing: Wood,Privacy,Yard Fenced
Lot
- Size: 0.99 Acres
- Features: Alley, Back Yard, City Lot, Garden, Interior Lot, Level, Private
Details
- Parcel number: 06200000420068
- Zoning description: Single Family
- Special conditions: Standard
Construction
Type & style
- Home type: SingleFamily
- Architectural style: Ranch,Traditional
- Property subtype: Single Family Residence
Materials
- Vinyl Siding
- Foundation: Slab
- Roof: Asphalt
Condition
- Year built: 2012
Utilities & green energy
- Electric: 220 Volts
- Sewer: Septic Tank
- Water: Shared Well
- Utilities for property: Cable Available, Underground Utilities
Green energy
- Energy efficient items: Windows
Community & HOA
Community
- Features: Playground, Park, Street Lights, Sidewalks
- Subdivision: Horse Creek Farms
HOA
- Has HOA: Yes
- HOA fee: $300 annually
- HOA name: US Realty Pro
- HOA phone: 912-373-7653
Location
- Region: Ludowici
Financial & listing details
- Price per square foot: $181/sqft
- Tax assessed value: $180,200
- Annual tax amount: $2,185
- Date on market: 1/2/2026
- Cumulative days on market: 28 days
- Listing agreement: Exclusive Right To Sell
- Listing terms: ARM,Cash,Conventional,FHA,VA Loan
- Inclusions: Alarm-Smoke/Fire, Ceiling Fans, Refrigerator
- Ownership type: Homeowner/Owner
- Road surface type: Paved
Price history
| Date | Event | Price |
|---|---|---|
| 5/16/2024 | Sold | $260,000+4%$181/sqft |
Source:  Hive MLS #SA310006 Report a problem Hive MLS #SA310006 Report a problem | ||
| 5/8/2024 | Pending sale | $250,000$174/sqft |
Source:  Hive MLS #310006 Report a problem Hive MLS #310006 Report a problem | ||
| 4/16/2024 | Contingent | $250,000$174/sqft |
Source: HABR #154101 Report a problem | ||
| 4/10/2024 | Listed for sale | $250,000+21.4%$174/sqft |
Source: Hive MLS #310006 Report a problem | ||
| 1/28/2022 | Sold | $206,000+9%$144/sqft |
Source: Hive MLS #SA262321 Report a problem | ||
| 12/22/2021 | Pending sale | $189,000$132/sqft |
Source:  RE/MAX International #262321 Report a problem RE/MAX International #262321 Report a problem | ||
| 12/22/2021 | Contingent | $189,000$132/sqft |
Source: Hive MLS #262321 Report a problem | ||
| 12/18/2021 | Listed for sale | $189,000+18.2%$132/sqft |
Source: Hive MLS #262321 Report a problem | ||
| 12/30/2019 | Sold | $159,900$112/sqft |
Source: Public Record Report a problem | ||
| 11/20/2019 | Listed for sale | $159,900+27.9%$112/sqft |
Source: REMAX ALL AMERICAN REALTY #133070 Report a problem | ||
| 7/7/2016 | Sold | $125,000+9.6%$87/sqft |
Source:  GAMLS #7639029 Report a problem GAMLS #7639029 Report a problem | ||
| 5/24/2016 | Pending sale | $114,000$79/sqft |
Source: ERA Southeast Coastal Real Estate #156920 Report a problem | ||
| 5/6/2016 | Listed for sale | $114,000-13.5%$79/sqft |
Source: ERA Southeast Coastal Real Estate #119488 Report a problem | ||
| 1/5/2016 | Sold | $131,828-15.7%$92/sqft |
Source: Public Record Report a problem | ||
| 4/26/2013 | Sold | $156,395$109/sqft |
Source: Public Record Report a problem | ||
Public tax history
| Year | Property taxes | Tax assessment |
|---|---|---|
| 2025 | $2,881 +11.5% | $72,080 +14.5% |
| 2024 | $2,584 +18.3% | $62,959 |
| 2023 | $2,185 +7.5% | $62,959 |
| 2022 | $2,032 +8.6% | $62,959 +11.9% |
| 2021 | $1,872 -0.6% | $56,248 |
| 2020 | $1,883 -3.2% | $56,248 |
| 2019 | $1,944 | $56,248 |
| 2018 | $1,944 +12.1% | $56,248 |
| 2017 | $1,734 | $56,248 |
| 2016 | -- | $56,248 |
| 2015 | -- | $56,248 |
| 2014 | -- | $56,248 |
| 2013 | -- | $56,248 |
| 2012 | -- | -- |
Find assessor info on the county website
Neighborhood: 31316
Nearby homes
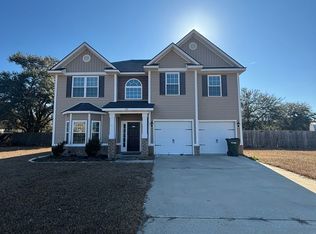
- $336,1004 bd3 ba2.9k sqft733 Mustang Ln NE, Ludowici, GA 31316Off Market
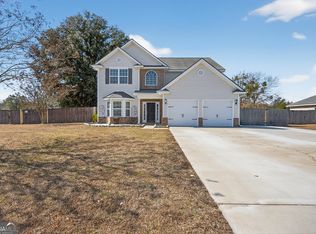
- $335,0004 bd3 ba2.5k sqft54 Cumberland Dr NE, Ludowici, GA 31316Sold
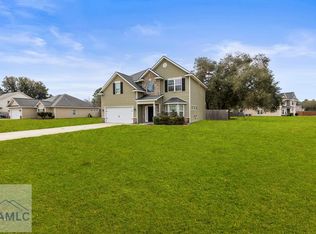
- $305,0004 bd3 ba2.3k sqft14 Cumberland Dr NE, Ludowici, GA 31316Sold
- $295,7004 bd3 ba1.9k sqft80 Cumberland Dr NE, Ludowici, GA 31316Off Market
- $349,0004 bd3 ba2.6k sqft19 Yearling Ct, Ludowici, GA 31316Sold
- $282,7004 bd3 ba2.2k sqft655 NE Mustang Ln, Ludowici, GA 31316Off Market
- $324,9004 bd3 ba2.6k sqft19 Yearling Ct NE, Ludowici, GA 31316Off Market
- $360,1004 bd3 ba3k sqft94 Cumberland Dr NE, Ludowici, GA 31316Off Market
Nearby schools
GreatSchools rating
- 4/10McClelland Elementary SchoolGrades: 4-5Distance: 5 mi
- 5/10Long County Middle SchoolGrades: 6-8Distance: 5.4 mi
- 6/10Long County High SchoolGrades: 9-12Distance: 7.2 mi
Schools provided by the listing agent
- Elementary: Smiley
- Middle: Walker
- High: Long County
Source: Hive MLS. This data may not be complete. We recommend contacting the local school district to confirm school assignments for this home.


Get pre-qualified for a loan
At Zillow Home Loans, we can pre-qualify you in as little as 5 minutes with no impact to your credit score.An equal housing lender. NMLS #10287.
Sell for more on Zillow
Get a Zillow Showcase℠ listing at no additional cost and you could sell for .
$263,300
2% more
+$5,266
With Zillow Showcase(estimated)
$268,566
- Georgia
- Long County
- Ludowici
- 31316
- 36 NE Cumberland Drive
Nearby cities
Nearby zip codes
Other Ludowici Topics
