Skip main navigation
Closed
  • $335,000

    54 Cumberland Dr NE, Ludowici, GA 31316

    4beds
    2,566sqft
    Single Family Residence
    Built in 2012
    1.17 Acres Lot
    $334,300 Zestimate®
    $131/sqft
    $2,539 Estimated rent

    Home value

    $334,300

    Estimated sales range

    Not available

    $2,539/mo

    Zestimate® history
    Loading
    Loading...

    Owner options

    List your home for rent

    $2,539/mo

    Rent Zestimate®

    Find your next renter with Zillow Rental Manager. Plus, with online applications, you can quickly screen prospective tenants – for free.

    Learn more

    $2,539/mo

    Rent Zestimate®

    Refinance and save

    $2,402/mo

    Est. payment

    Refinancing to a lower rate could help reduce your monthly payments and save thousands over the life of the loan.

    See today's rates

    $2,402/mo

    Est. payment

    Explore your selling options

    Work with a Zillow partner agent

    Leverage their expertise and Zillow's premium Showcase listings to get your home seen by more buyers.

    Get started

    List with your own agent

    Get your home in front of millions of buyers by listing it on Zillow.

    Learn how to do it

    Sell it yourself

    Take full control of how buyers see your home on Zillow by listing For Sale by Owner (FSBO).

    List your home

    What's special

    Large privacy fenced backyardAbundance of natural lightTwo-story foyerPrivate water closetCoffered ceilingOver an acreWainscoting trim
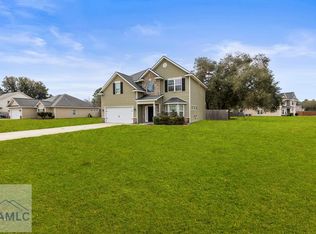
    Spacious home with thoughtful layout & room for everyone on over an acre! Upon entry, youll be greeted by the two-story foyer where an abundance of natural light coming from the arched window above the front door & bay window in the formal dining room are sure to make you smile. The wainscoting trim & coffered ceiling add the perfect touch of sophistication in the dining located off of the kitchen through an arched entry. Entertain seamlessly from the formal dining into the kitchen which opens up to the great room and breakfast area & even continues onto LARGE screned-in back patio through the back door. The mudroom and laundry room are conveniently placed at the garage entry. The downstairs bedroom & full bathroom with shower makes for a private guest area. Upstairs you will find 2 more bedrooms with ample space & full bathroom. The master is a true suite featuring a sitting area, elegant tray ceiling and ensuite bathroom with separate vanities flanking either side of the garden tub, private water closet & 2 walk-in closets. Schedule a tour today so you can start planning your gatherings in the large privacy fenced backyard complete with a separate fenced area for pets!

    Zillow last checked:

    Listing updated:

    Listed by:

    Allen Brown Jr. 912-312-1121,

    Century 21 Action Realty,

    The Home Team 917-817-8542,

    Century 21 Action Realty

    Bought with:

    Non Mls Salesperson

    Non-Mls Company

    Source: GAMLS,MLS#: 10593849MLS Logo

    Facts & features

    Interior

    Bedrooms & bathrooms
    • Bedrooms: 4
    • Bathrooms: 3
    • Full bathrooms: 3
    • Main level bathrooms: 1
    • Main level bedrooms: 1
    Rooms
    • Room types: Great Room, Laundry
    Dining room
    • Features: Separate Room
    Kitchen
    • Features: Breakfast Area, Breakfast Bar
    Heating
    • Central, Electric
    Cooling
    • Central Air, Electric
    Appliances
    • Included: Dishwasher, Electric Water Heater, Microwave, Refrigerator, Water Softener
    • Laundry: Mud Room
    Features
    • Double Vanity, High Ceilings, Separate Shower, Soaking Tub, Tray Ceiling(s), Entrance Foyer, Walk-In Closet(s)
    • Flooring: Carpet, Laminate, Tile, Vinyl
    • Windows: Double Pane Windows
    • Basement: None
    • Attic: Pull Down Stairs
    • Has fireplace: No
    Interior area
    • Total structure area: 2,566
    • Total interior livable area: 2,566 sqft
    • Finished area above ground: 2,566
    • Finished area below ground: 0

    Property

    Parking
    • Total spaces: 2
    • Parking features: Attached, Garage Door Opener
    • Has attached garage: Yes
    Features
    • Levels: Two
    • Stories: 2
    • Patio & porch: Porch, Screened
    • Exterior features: Sprinkler System
    • Fencing: Chain Link,Fenced,Privacy,Wood
    Lot
    • Size: 1.17 Acres
    • Features: Level, Private
    • Residential vegetation: Partially Wooded
    Details
    • Additional structures: Shed(s)
    • Parcel number: 062 042 069

    Construction

    Type & style
    • Home type: SingleFamily
    • Architectural style: Traditional
    • Property subtype: Single Family Residence
    Materials
    • Brick, Vinyl Siding
    • Foundation: Slab
    • Roof: Composition
    Condition
    • Resale
    • New construction: No
    • Year built: 2012

    Utilities & green energy

    • Electric: 220 Volts
    • Sewer: Septic Tank
    • Water: Shared Well
    • Utilities for property: Electricity Available, Underground Utilities
    Green energy
    • Energy efficient items: Windows

    Community & HOA

    Community
    • Features: Park, Street Lights
    • Security: Carbon Monoxide Detector(s), Smoke Detector(s)
    • Subdivision: Horse Creek Farms
    HOA
    • Has HOA: Yes
    • Services included: None
    • HOA fee: $320 annually
    Location
    • Region: Ludowici

    Financial & listing details

    • Price per square foot: $131/sqft
    • Tax assessed value: $269,100
    • Annual tax amount: $402
    • Date on market: 8/29/2025
    • Cumulative days on market: 206 days
    • Listing agreement: Exclusive Right To Sell
    • Listing terms: Cash,Conventional,FHA,VA Loan
    • Electric utility on property: Yes

    Price history

    DateEventPrice
    4/17/2026Sold$335,000$131/sqft
    Source: GAMLS #10593849 Report a problem
    3/23/2026Pending sale$335,000$131/sqft
    Source: HABR #162820 Report a problem
    8/29/2025Listed for sale$335,000+40.8%$131/sqft
    Source: HABR #162820 Report a problem
    3/12/2021Sold$238,000-1.7%$93/sqft
    Source: Public Record Report a problem
    1/1/2021Contingent$242,000$94/sqft
    Source: HABR #135728 Report a problem
    9/13/2020Pending sale$242,000$94/sqft
    Source: A Plus Realty Group #135728 Report a problem
    9/4/2020Listed for sale$242,000+12.6%$94/sqft
    Source: A Plus Realty Group #135728 Report a problem
    3/23/2018Sold$215,000-2.3%$84/sqft
    Source: GAMLS #8287922 Report a problem
    3/5/2018Pending sale$219,999$86/sqft
    Source: ERA Southeast Coastal Real Estate #182523 Report a problem
    12/29/2017Price change$219,999-2.2%$86/sqft
    Source: ERA Southeast Coastal Real Estate #182523 Report a problem
    11/14/2017Listed for sale$224,900+9.7%$88/sqft
    Source: ERA Southeast Coastal Real Estate #125410 Report a problem
    6/25/2013Sold$205,030$80/sqft
    Source: Public Record Report a problem

    Public tax history

    YearProperty taxesTax assessment
    2025$402 $107,640 +20.6%
    2024$402 +59.5%$89,250
    2023$252 -91.3%$89,250
    2022$2,898 +8.8%$89,250 +12.4%
    2021$2,663 -0.6%$79,418
    2020$2,679 +0.7%$79,418 +0.8%
    2019$2,661 $78,785
    2018$2,661 +9.6%$78,785
    2017$2,428 $78,785
    2016-- $78,785 +0%
    2015-- $78,784 0%
    2014-- $78,785 +4.2%
    2013-- $75,577
    2012-- --
    Find assessor info on the county website

    Neighborhood: 31316

    Nearby schools

    GreatSchools rating
    Schools provided by the listing agent
    • Elementary: McClelland
    • Middle: Long County
    • High: Long

    Source: GAMLS. This data may not be complete. We recommend contacting the local school district to confirm school assignments for this home.

    Get pre-qualified for a loan
    At Zillow Home Loans, we can pre-qualify you in as little as 5 minutes with no impact to your credit score.

    An equal housing lender. NMLS #10287.

    Sell for more on Zillow
    Get a Zillow Showcase℠ listing at no additional cost and you could sell for .
    $334,300
    2% more
    +$6,686
    With Zillow Showcase(estimated)
    $340,986