Skip main navigation
Sold for $485,000
  • $485,000

    36 Dartmouth Drive, Rock Hill, NY 12775

    4beds
    2,122sqft
    Single Family Residence, Residential
    Built in 2024
    0.27 Acres Lot
    $486,400 Zestimate®
    $229/sqft
    $3,179 Estimated rent

    Home value

    $486,400

    Estimated sales range

    Not available

    $3,179/mo

    Zestimate® history
    Loading
    Loading...

    Owner options

    List your home for rent

    $3,179/mo

    Rent Zestimate®

    Find your next renter with Zillow Rental Manager. Plus, with online applications, you can quickly screen prospective tenants – for free.

    Learn more

    $3,179/mo

    Rent Zestimate®

    Refinance and save

    $3,468/mo

    Est. payment

    Refinancing to a lower rate could help reduce your monthly payments and save thousands over the life of the loan.

    See today's rates

    $3,468/mo

    Est. payment

    Explore your selling options

    Work with a Zillow partner agent

    Leverage their expertise and Zillow's premium Showcase listings to get your home seen by more buyers.

    Get started

    List with your own agent

    Get your home in front of millions of buyers by listing it on Zillow.

    Learn how to do it

    Sell it yourself

    Take full control of how buyers see your home on Zillow by listing For Sale by Owner (FSBO).

    List your home

    What's special

    Slider to the deckLarge laundry roomMaster bath with jacuzziOpen concept kitchen
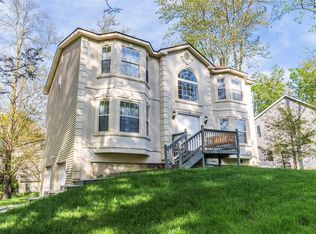
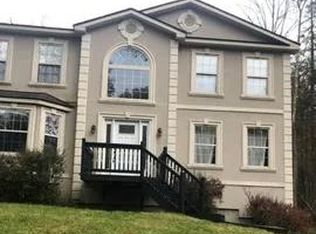
    NEW CONSTRUCTION ON EMERALD GREEN COMMUNITY/LAKE LOUIS MARIE! Come be part of this growing and beautiful community with 3 lake rights, newly renovated club house, heated pools, tennis, basketball courts, beaches and more. This contemporary raised ranch offers a large living room with vaulted ceilings, fireplace, open concept kitchen with peninsula with overhang to the dining room and slider to the deck. 4 bedrooms and 3 full bathrooms, master suite with coffer ceilings, master bath with jacuzzi and stall shower. Large lower level family room, bedroom and full bathroom, plus a large laundry room. 2 car garage (611 SF). Very easy access to Rt 17, and close to Middletown, Bethel Woods Art Center and more. This home is almost fully completed. Additional Information: Amenities: Stall Shower, ParkingFeatures:2 Car Attached

    Zillow last checked:

    Listing updated:

    Listed by:

    Valeria Rios 845-494-1091,

    HomeSmart Homes & Estates 845-547-0005

    Bought with:

    Dawn E. Gregg, 30GR0943069

    Curasi Realty, Inc.

    Source: OneKey® MLS as distributed by MLS GRID,MLS#: 804101MLS Logo

    Facts & features

    Interior

    Bedrooms & bathrooms
    • Bedrooms: 4
    • Bathrooms: 3
    • Full bathrooms: 3
    Bedroom 2
    • Level: First
    Bedroom 3
    • Description: Master suite
    • Level: First
    Bedroom 4
    • Level: Lower
    Bathroom 1
    • Level: First
    Bathroom 2
    • Description: Master bath with jacuzzi and shower stall w glass doors
    • Level: First
    Bathroom 3
    • Level: First
    Bathroom 3
    • Description: Jack & Jill
    • Level: Lower
    Dining room
    • Level: First
    Family room
    • Description: Walk out
    • Level: Lower
    Kitchen
    • Level: First
    Laundry
    • Level: Lower
    Living room
    • Level: First
    Heating
    • Propane
    Cooling
    • Central Air
    Appliances
    • Included: Dishwasher, Gas Range, Microwave, Range, Refrigerator, Stainless Steel Appliance(s), Gas Water Heater
    • Laundry: Washer/Dryer Hookup
    Features
    • First Floor Bedroom, First Floor Full Bath, Cathedral Ceiling(s), Chandelier, Double Vanity, Eat-in Kitchen, Entrance Foyer, Formal Dining, Granite Counters, His and Hers Closets, Primary Bathroom, Open Floorplan, Open Kitchen, Quartz/Quartzite Counters, Recessed Lighting
    • Flooring: Carpet, Hardwood
    • Attic: Full,Pull Stairs
    • Number of fireplaces: 1
    Interior area
    • Total structure area: 2,122
    • Total interior livable area: 2,122 sqft

    Property

    Parking
    • Total spaces: 2
    • Parking features: Garage
    • Garage spaces: 2
    Lot
    • Size: 0.27 Acres
    Details
    • Parcel number: 4689052G0001063000
    • Special conditions: None

    Construction

    Type & style
    • Home type: SingleFamily
    • Property subtype: Single Family Residence, Residential
    Materials
    • Vinyl Siding
    Condition
    • New Construction
    • New construction: Yes
    • Year built: 2024

    Utilities & green energy

    • Sewer: Public Sewer
    • Water: Public
    • Utilities for property: Propane, Underground Utilities

    Community & HOA

    Community
    • Features: Clubhouse, Fitness Center, Playground, Pool, Tennis Court(s)
    • Subdivision: Emerald Green
    HOA
    • Has HOA: Yes
    • Amenities included: Basketball Court, Clubhouse, Fitness Center, Playground, Pool, Tennis Court(s)
    • Services included: Other
    • HOA fee: $145 monthly
    Location
    • Region: Rock Hill

    Financial & listing details

    • Price per square foot: $229/sqft
    • Tax assessed value: $95,400
    • Annual tax amount: $7,200
    • Date on market: 12/9/2024
    • Cumulative days on market: 23 days
    • Listing agreement: Exclusive Right To Sell

    Price history

    DateEventPrice
    1/28/2025Sold$485,000-1%$229/sqft
    Source: OneKey® MLS as distributed by MLS GRID #804101 Report a problem
    1/2/2025Pending sale$490,000$231/sqft
    Source: OneKey® MLS as distributed by MLS GRID #804101 Report a problem
    12/9/2024Listed for sale$490,000$231/sqft
    Source: OneKey® MLS as distributed by MLS GRID #804101 Report a problem

    Public tax history

    Tax history is unavailable.

    Neighborhood: 12775

    Nearby schools

    GreatSchools rating
    Schools provided by the listing agent
    • Elementary: Contact Agent
    • Middle: Contact Agent
    • High: Monticello High School

    Source: OneKey® MLS as distributed by MLS GRID. This data may not be complete. We recommend contacting the local school district to confirm school assignments for this home.