Skip main navigation
Sold for $340,000
  • $340,000

    36 Deep Woods Ln, Cameron, NC 28326

    3beds
    2,219sqft
    Single Family Residence
    Built in 2013
    0.54 Acres Lot
    $336,100 Zestimate®
    $153/sqft
    $2,012 Estimated rent

    Home value

    $336,100

    $319,000 - $353,000

    $2,012/mo

    Zestimate® history
    Loading
    Loading...

    Owner options

    List your home for rent

    $2,012/mo

    Rent Zestimate®

    Find your next renter with Zillow Rental Manager. Plus, with online applications, you can quickly screen prospective tenants – for free.

    Learn more

    $2,012/mo

    Rent Zestimate®

    Refinance and save

    $2,242/mo

    Est. payment

    Refinancing to a lower rate could help reduce your monthly payments and save thousands over the life of the loan.

    See today's rates

    $2,242/mo

    Est. payment

    Explore your selling options

    Work with a Zillow partner agent

    Leverage their expertise and Zillow's premium Showcase listings to get your home seen by more buyers.

    Get started

    List with your own agent

    Get your home in front of millions of buyers by listing it on Zillow.

    Learn how to do it

    Sell it yourself

    Take full control of how buyers see your home on Zillow by listing For Sale by Owner (FSBO).

    List your home

    What's special

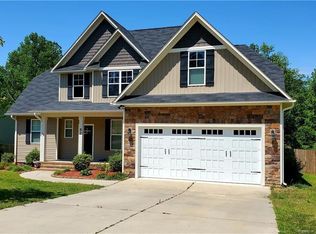
    Welcome HOME! Discover the serene beauty of this 3 bed/3 bath gem nestled in the inviting Forest Ridge Subdivision, complete with a remarkable 2.49% 'VA' assumable loan (with substition of entitlement). Step inside to a sun-drenched foyer, flowing seamlessly into a spacious living and dining area. The chef-inspired kitchen features stainless steel appliances and sleek granite countertops, while the dining area's coffered ceiling and wainscoting add a touch of refined elegance. The main floor master suite is a true haven, with a trey ceiling, walk-in closet, and a lavish bathroom. Upstairs, two additional bedrooms, a stylish bath, and a flexible bonus room await. The backyard is your private oasis, featuring a covered deck and expansive fenced space for outdoor enjoyment. Experience comfort and luxury in this exceptional home with incredible financial benefits!

    Zillow last checked:

    Listing updated:

    Listed by:

    Beth Nyce 910-849-8767,

    Fathom Realty NC

    Bought with:

    PCS FORT BRAGG, .

    REAL BROKER LLC

    JOCELYN BRADLEY, 312742

    REAL BROKER LLC

    Source: Doorify MLS,MLS#: 10085972MLS Logo

    Facts & features

    Interior

    Bedrooms & bathrooms
    • Bedrooms: 3
    • Bathrooms: 3
    • Full bathrooms: 2
    • 1/2 bathrooms: 1
    Primary bedroom
    • Level: First
    Bedroom 2
    • Level: Second
    Bedroom 3
    • Level: Second
    Bonus room
    • Level: Second
    Heating
    • Forced Air, Heat Pump
    Cooling
    • Central Air, Ceiling Fan(s), Electric
    Appliances
    • Included: Dishwasher, Electric Oven, Electric Range, Free-Standing Refrigerator, Microwave, Refrigerator
    Features
    • Crown Molding, Coffered Ceiling(s), Double Vanity, Granite Counters, Primary Downstairs, Soaking Tub, Tray Ceiling(s), Kitchen/Dining Room Combination, Separate Shower, Bathtub/Shower Combination, Smooth Ceilings
    • Flooring: Carpet, Ceramic Tile, Luxury Vinyl, Vinyl
    • Common walls with other units/homes: No Common Walls
    Interior area
    • Total structure area: 2,219
    • Total interior livable area: 2,219 sqft
    • Finished area above ground: 2,219
    • Finished area below ground: 0

    Property

    Parking
    • Total spaces: 2
    • Parking features: Garage
    • Garage spaces: 2
    Features
    • Levels: Two
    • Stories: 1
    • Patio & porch: Covered, Deck, Front Porch
    • Exterior features: Fenced Yard
    • Fencing: Back Yard
    Lot
    • Size: 0.54 Acres
    Details
    • Parcel number: 019594 0048 65
    • Special conditions: Standard

    Construction

    Type & style
    • Home type: SingleFamily
    • Architectural style: Contemporary
    • Property subtype: Single Family Residence
    Materials
    • Vinyl Siding
    • Foundation: Brick/Mortar
    • Roof: Architectural Shingle
    Condition
    • New construction: No
    • Year built: 2013

    Utilities & green energy

    • Sewer: Community Sewer
    • Water: Community Water

    Community & HOA

    Community
    • Features: Street Lights
    • Subdivision: Forest Ridge
    HOA
    • Has HOA: Yes
    • Amenities included: None
    • Services included: None
    • HOA fee: $60 annually
    • HOA name: Odell and Sons
    • HOA phone: 910-497-2020
    Location
    • Region: Cameron

    Financial & listing details

    • Price per square foot: $153/sqft
    • Tax assessed value: $268,970
    • Annual tax amount: $1,997
    • Date on market: 4/1/2025
    • Listing agreement: Exclusive Right To Sell
    • Listing terms: Assumable,Cash,Conventional,FHA,VA Loan

    Price history

    DateEventPrice
    6/12/2025Sold$340,000-1.4%$153/sqft
    Source: Doorify MLS #10085972 Report a problem
    5/3/2025Pending sale$344,900$155/sqft
    Source: Doorify MLS #10085972 Report a problem
    4/1/2025Listed for sale$344,900+51.9%$155/sqft
    Source: Doorify MLS #10085972 Report a problem
    1/7/2020Sold$227,000-3.4%$102/sqft
    Source: LPRMLS #619239 Report a problem
    12/7/2019Pending sale$234,900$106/sqft
    Source: SOLDIERS FIRST REAL ESTATE LLC. #619239 Report a problem
    11/12/2019Listed for sale$234,900+534.9%$106/sqft
    Source: SOLDIERS FIRST REAL ESTATE LLC. #619239 Report a problem
    12/19/2017Listing removed$1,350$1/sqft
    Source: SOLDIERS FIRST REAL ESTATE LLC. #532930 Report a problem
    12/6/2017Listed for rent$1,350$1/sqft
    Source: SOLDIERS FIRST REAL ESTATE LLC. #532930 Report a problem
    5/23/2017Listing removed$1,350$1/sqft
    Source: SOLDIERS FIRST REAL ESTATE LLC. #520344 Report a problem
    5/11/2017Listed for rent$1,350-3.2%$1/sqft
    Source: SOLDIERS FIRST REAL ESTATE LLC. #520344 Report a problem
    4/10/2016Listing removed$1,395$1/sqft
    Source: Soldiers First Real Estate,LLC Report a problem
    3/10/2016Price change$1,395-3.8%$1/sqft
    Source: Soldiers First Real Estate, LLC Report a problem
    2/8/2016Price change$1,450+7.4%$1/sqft
    Source: Soldiers First Real Estate, LLC Report a problem
    1/19/2016Price change$1,350-6.9%$1/sqft
    Source: Soldiers First Real Estate, LLC Report a problem
    12/31/2015Listed for rent$1,450$1/sqft
    Source: Soldiers First Real Estate, LLC Report a problem
    5/14/2013Sold$37,000$17/sqft
    Source: Public Record Report a problem

    Public tax history

    YearProperty taxesTax assessment
    2025$1,997 $268,970
    2024$1,997 $268,970
    2023$1,997 $268,970
    2022$1,997 +2.1%$268,970 +25%
    2021$1,957 $215,130
    2020$1,957 +0.8%$215,130
    2019$1,942 +2.3%$215,130
    2018$1,899 +9.3%$215,130
    2017$1,738 $215,130 +9.7%
    2016-- $196,180
    2015-- $196,180
    2014-- $196,180
    Find assessor info on the county website

    Neighborhood: Spout Springs

    Nearby schools

    GreatSchools rating
    Schools provided by the listing agent
    • Elementary: Harnett - Benhaven Elementary
    • Middle: Harnett - Overhills Middle
    • High: Harnett - Overhills High

    Source: Doorify MLS. This data may not be complete. We recommend contacting the local school district to confirm school assignments for this home.

    Get a cash offer in 3 minutes
    Find out how much your home could sell for in as little as 3 minutes with a no-obligation cash offer.
    Estimated market value
    $336,100
    Get a cash offer in 3 minutes
    Find out how much your home could sell for in as little as 3 minutes with a no-obligation cash offer.
    Estimated market value
    $336,100